This beautifully maintained 4-bedroom, 3.5-bath home offers an impressive 4,724 square feet of thoughtfully designed living space. Some of the standout features include the fully paid-off solar panel system, providing long-term energy savings, a new roof installed in 2024 for added peace of mind and a fenced in back yard. The main level is designed for both everyday living and entertaining, featuring an oversized kitchen with granite countertops, abundant cabinet space, and a spacious walk-in pantry. You'll also find a large living room, formal dining room, dedicated home office, half bath, and several versatile flex spaces that can be tailored to fit your lifestyle. Upstairs, the expansive primary suite serves as a true retreat. This oversized space includes a private sitting room, large walk-in closet, dual vanities, a garden tub, and a separate shower. Three additional generously sized bedrooms provide plenty of room for family or guests, with convenient access to bathrooms. A large flex space upstairs offers endless possibilities and could serve as a game room, media room, home theater, playroom, exercise room, or additional living area. Step outside and enjoy the easy-to-maintain fenced backyard, thoughtfully designed as a gardener's paradise. The covered back porch creates the perfect place to relax, entertain, or simply enjoy the privacy of your backyard retreat. With a rare 3-car garage, exceptional square footage, valuable updates, and flexible living spaces throughout, this home offers the perfect combination of comfort, functionality, and value. A must-see property that truly has room for everyone.
Cont house sale with ror
$599,000
30 Lazy Willow Dr, Simpsonville, SC 29680
4beds
4,724sqft
Single Family Residence
Built in 2012
7,840 Square Feet Lot
$597,800 Zestimate®
$127/sqft
$79/mo HOA
What's special
Garden tubSpacious walk-in pantryPrivate sitting roomDedicated home officeCovered back porchFlexible living spaces throughoutExpansive primary suite
- 35 days |
- 111 |
- 1 |
Likely to sell faster than
Zillow last checked:
Listing updated:
Listed by:
Michelle L Manion 864-804-7054,
Keller Williams Realty
Source: SAR as distributed by MLS GRID,MLS#: 338462
Facts & features
Interior
Bedrooms & bathrooms
- Bedrooms: 4
- Bathrooms: 4
- Full bathrooms: 3
- 1/2 bathrooms: 1
Rooms
- Room types: Bonus, Breakfast Area, Office/Study, Other/See Remarks, Recreation Room
Primary bedroom
- Level: Second
- Area: 1247
- Dimensions: 43x29
Bedroom 2
- Level: Second
- Area: 196
- Dimensions: 14x14
Bedroom 3
- Level: Second
- Area: 200
- Dimensions: 20x10
Bedroom 4
- Level: Second
- Area: 143
- Dimensions: 13x11
Breakfast room
- Level: 17x9
- Dimensions: 1
Den
- Level: First
- Area: 56
- Dimensions: 8x7
Dining room
- Level: First
- Area: 169
- Dimensions: 13x13
Great room
- Level: First
- Area: 420
- Dimensions: 21x20
Kitchen
- Level: First
- Area: 208
- Dimensions: 16x13
Laundry
- Level: Second
- Area: 48
- Dimensions: 8x6
Living room
- Level: First
- Area: 156
- Dimensions: 13x12
Heating
- Forced Air, Gas - Natural
Cooling
- Central Air, Electricity
Appliances
- Included: Gas Cooktop, Dishwasher, Disposal, Microwave, Double Oven, Self Cleaning Oven, Wall Oven, Gas Water Heater
- Laundry: 2nd Floor, Electric Dryer Hookup, Walk-In, Washer Hookup
Features
- Ceiling Fan(s), Cathedral Ceiling(s), Tray Ceiling(s), Attic Stairs Pulldown, Fireplace, Soaking Tub, Ceiling - Smooth, Solid Surface Counters, Open Floorplan, Coffered Ceiling(s), Walk-In Pantry
- Flooring: Carpet, Ceramic Tile, Vinyl, Wood
- Windows: Tilt-Out, Window Treatments
- Has basement: No
- Attic: Pull Down Stairs,Storage
- Number of fireplaces: 1
- Fireplace features: Gas Log
Interior area
- Total interior livable area: 4,724 sqft
- Finished area above ground: 4,724
- Finished area below ground: 0
Video & virtual tour
Property
Parking
- Total spaces: 3
- Parking features: Attached, 3 Car Attached, Garage Door Opener, Driveway, Attached Garage
- Attached garage spaces: 3
- Has uncovered spaces: Yes
Features
- Levels: Two
- Patio & porch: Patio, Porch
- Pool features: Community
- Fencing: Fenced
Lot
- Size: 7,840 Square Feet
- Features: Level
- Topography: Level
Details
- Parcel number: 0574300104500
- Special conditions: None
Construction
Type & style
- Home type: SingleFamily
- Architectural style: Craftsman
- Property subtype: Single Family Residence
Materials
- Brick Veneer, Stone
- Foundation: Slab
- Roof: Architectural
Condition
- New construction: No
- Year built: 2012
Utilities & green energy
- Electric: Duke
- Gas: Piedmont
- Sewer: Public Sewer
- Water: Public, Greenville
Green energy
- Energy generation: Solar Panels - Owned
Community & HOA
Community
- Features: Street Lights, Pool
- Security: Smoke Detector(s)
- Subdivision: Other
HOA
- Has HOA: Yes
- Amenities included: Pool
- HOA fee: $952 annually
Location
- Region: Simpsonville
Financial & listing details
- Price per square foot: $127/sqft
- Tax assessed value: $368,260
- Annual tax amount: $2,205
- Date on market: 6/16/2026
Estimated market value
$597,800
$568,000 - $628,000
$2,856/mo
Price history
| Date | Event | Price |
|---|---|---|
| 6/22/2026 | Contingent | $599,000$127/sqft |
Source:  Greater Greenville AOR #1595034 Report a problem Greater Greenville AOR #1595034 Report a problem | ||
| 6/16/2026 | Listed for sale | $599,000+60.6%$127/sqft |
Source:  SAR as distributed by MLS GRID #338462 Report a problem SAR as distributed by MLS GRID #338462 Report a problem | ||
| 9/28/2018 | Listing removed | $372,900$79/sqft |
Source: Keller Williams Realty Greenville Central #1365162 Report a problem | ||
| 9/23/2018 | Listed for sale | $372,900$79/sqft |
Source: Keller Williams Greenville Cen #1365162 Report a problem | ||
| 8/2/2018 | Listing removed | $372,900$79/sqft |
Source: Keller Williams Realty Greenville Central #1365162 Report a problem | ||
| 5/1/2018 | Price change | $372,900-1.8%$79/sqft |
Source: Keller Williams Greenville Cen #1365162 Report a problem | ||
| 4/12/2018 | Listed for sale | $379,900+46.1%$80/sqft |
Source: Keller Williams Greenville Cen #1365162 Report a problem | ||
| 8/1/2012 | Sold | $260,010$55/sqft |
Source: Public Record Report a problem | ||
Public tax history
| Year | Property taxes | Tax assessment |
|---|---|---|
| 2024 | $2,122 -1.9% | $338,470 |
| 2023 | $2,162 +4.6% | $338,470 |
| 2022 | $2,067 -0.1% | $338,470 |
| 2021 | $2,069 +9.6% | $338,470 +15% |
| 2020 | $1,887 | $294,330 |
| 2019 | $1,887 -3.1% | $294,330 |
| 2018 | $1,947 | $294,330 +2400.7% |
| 2017 | $1,947 -0.1% | $11,770 -96% |
| 2016 | $1,949 +3.5% | $294,330 |
| 2015 | $1,883 +0.2% | $294,330 +15% |
| 2014 | $1,878 +24.4% | $255,940 |
| 2013 | $1,510 +162% | $255,940 |
| 2012 | $576 -43% | -- |
| 2011 | $1,012 +579.1% | -- |
| 2010 | $149 | -- |
| 2009 | -- | -- |
| 2008 | -- | -- |
Find assessor info on the county website
Monthly payment
Est. payment
Payment breakdown
Explore the cost of this home by adjusting the details. Changes won't be saved.Climate risks
Neighborhood: 29680
Nearby schools
GreatSchools rating
- 6/10Ellen Woodside Elementary SchoolGrades: PK-5Distance: 7.1 mi
- 5/10Woodmont Middle SchoolGrades: 6-8Distance: 6.4 mi
- 7/10Woodmont High SchoolGrades: 9-12Distance: 4 mi
Schools provided by the listing agent
- Elementary: 8-ELLEN WOODSIDE
- Middle: 9-Woodmont
- High: 9-Woodmont
Source: SAR as distributed by MLS GRID. This data may not be complete. We recommend contacting the local school district to confirm school assignments for this home.
- $427,0004 bd4 ba2.9k sqft34 Lazy Willow Dr, Simpsonville, SC 29680Off Market
- $522,2005 bd4 ba4.4k sqft26 Lazy Willow Dr, Simpsonville, SC 29680Off Market
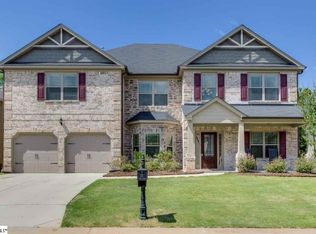
- $505,9005 bd3 ba3.5k sqft41 Lazy Willow Dr LOT 73, Simpsonville, SC 29681Off Market

- $611,5003 bd3 ba3k sqft104 Kettle Oak Way, Simpsonville, SC 29681Off Market
- $584,5004 bd3 ba3k sqft104 Kettle Oak Way, Simpsonville, SC 29680Off Market
- $559,9994 bd4 ba2.9k sqft106 Kettle Oak Way, Simpsonville, SC 29680For Sale
- $560,0005 bd4 ba4.4k sqft38 Lazy Willow Dr, Simpsonville, SC 29680Off Market
- $520,0005 bd4 ba3.9k sqft25 Lazy Willow Dr, Simpsonville, SC 29680Sold
A local agent can set up tours, give advice and negotiate with sellers.
A local lender can help you make sure your offer is ready when you are.
Similar homes
- $529,9004 bd4 ba3.2k sqft112 Verdana Ct, Simpsonville, SC 29680For Sale
 MLS ID #1594802, Joshua Hoover-Dempsey, RE/MAX EXECUTIVE. Greater Greenville AOR
 - $450,0004 bd3 ba2.6k sqft123 Kettle Oak Way, Simpsonville, SC 29680For Sale
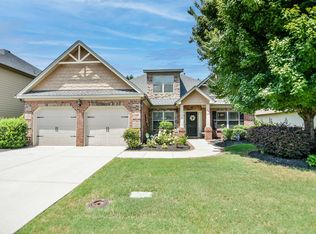 MLS ID #1597012, Susan McMillen, Howard Hanna Allen Tate - Greenville Downtown. Greater Greenville AOR
 - $515,0005 bd4 ba3.7k sqft4 Ashwyn Ct, Simpsonville, SC 29680For Sale
 MLS ID #1589827, A. Denise Franklin, Blackstream International RE. Greater Greenville AOR
 - $755,0004 bd3 ba3.5k sqft106 Knoll Creek Dr, Simpsonville, SC 29680For Sale
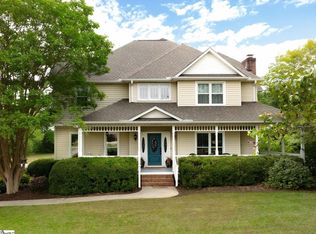 MLS ID #1597350, Heather Listar, Keller Williams DRIVE. Greater Greenville AOR
 - $475,0004 bd3 ba2.5k sqft3 Cutting Horse Ct, Simpsonville, SC 29680For SaleMLS ID #338901, Dianne Chalmers, Century 21 Blackwell & Co. Rea. SAR as distributed by MLS GRID
- $425,0004 bd3 ba2.8k sqft211 Brazos Ln, Simpsonville, SC 29680For SaleMLS ID #1595242, David Sherer, Real Broker, LLC. Greater Greenville AOR
- $460,0004 bd3 ba3k sqft608 Troutdale Ln, Simpsonville, SC 29680For SaleMLS ID #1593637, Alona Bondarenko, Success Properties, LLC. Greater Greenville AOR
- $609,9003 bd4 ba2.4k sqft1 Laurel Grove Dr, Simpsonville, SC 29681For SaleMLS ID #339687, Britt Brandt, Real Home International. SAR as distributed by MLS GRID
- $439,9005 bd3 ba2.9k sqft113 Hazeldeen Pl, Simpsonville, SC 29680For SaleMLS ID #1593857, Steven Koleno, Beycome Brokerage Realty LLC. Greater Greenville AOR
- $825,0005 bd4 ba4k sqft703 Garnett Way, Simpsonville, SC 29680For SaleMLS ID #1597329, Heather Barajas, Marchant Real Estate Inc.. Greater Greenville AOR
- $599,0004 bd4 ba3.4k sqft45 Verona Cir, Simpsonville, SC 29681For SaleMLS ID #1597294, Mary Jane Freeman, Coldwell Banker Caine/Williams. Greater Greenville AOR
- $607,0004 bd3 ba3.3k sqft10 Sheldrake Pl, Simpsonville, SC 29681For SaleMLS ID #339272, Betina P Conway, Blackstream International RE. SAR as distributed by MLS GRID
- $430,0005 bd4 ba2.4k sqft302 Crossvine Way, Simpsonville, SC 29680For SaleMLS ID #1594417, Aimee Muchow, Redfin Corporation. Greater Greenville AOR
- $650,0004 bd5 ba3.4k sqft100 Yorkswell Ln, Greenville, SC 29607For SaleMLS ID #1594707, Bill Stewart, RE/MAX Moves Simpsonville. Greater Greenville AOR
- $575,0004 bd4 ba3.7k sqft11 Roanoke Hills Ct, Simpsonville, SC 29681For SaleMLS ID #1588359, Shaun Phillips, Weichert Realty-Shaun & Shari. Greater Greenville AOR
- $388,9003 bd3 ba2.8k sqft110 Ashington Dr, Simpsonville, SC 29680For SaleMLS ID #1598042, Tiffany Fralick, Rise Realty. Greater Greenville AOR
- $632,5004 bd3 ba3.2k sqft228 Montalcino Way, Simpsonville, SC 29681For SaleMLS ID #1589399, Marcia Simmons, Hartness Real Estate. Greater Greenville AOR
- $699,0005 bd4 ba4.1k sqft15 Knights Valley Dr, Simpsonville, SC 29681For SaleMLS ID #1596309, Erickson Brizendine, EXP Realty LLC. Greater Greenville AOR
- $574,9003 bd3 ba3k sqft18 Worthington Ct, Simpsonville, SC 29681For SaleMLS ID #1595603, Lisa Humphreys, Coldwell Banker Caine/Williams. Greater Greenville AOR
- $675,0004 bd4 ba3.5k sqft425 Castleford Pl, Simpsonville, SC 29681For SaleMLS ID #1596478, Melissa Tofield, Wilson Associates. Greater Greenville AOR
