Welcome to 30 Ledgewood Dr, tucked into a quiet Gales Ferry neighborhood with easy access to everything the area has to offer! This 3-bedroom, 1.5-bath raised ranch sits on a nice lot and offers a great opportunity to build sweat equity and make it your own. Inside, you'll find a functional layout with plenty of potential, plus the convenience of a 1.5 bath setup for everyday living. The attached 2-car garage adds great storage and off-street parking. Location is a huge plus here - you're just minutes from Route 12 and I-95 for an easy commute, and a short drive to both Foxwoods Resort Casino and Mohegan Sun for dining, entertainment, and more. This one is best suited for investors or owner-occupants ready to roll up their sleeves! Home will convey with all personal property, and seller is selling strictly as-is. Don't miss this chance to add value in a great Gales Ferry location - schedule your showing today!
For sale
$250,000
30 Ledgewood Drive, Ledyard, CT 06335
3beds
1,132sqft
Single Family Residence
Built in 1963
0.37 Acres Lot
$-- Zestimate®
$221/sqft
$-- HOA
What's special
Functional layoutNice lot
- 4 hours
- 352
- 31
Zillow last checked:
Listing updated:
Listed by:
Next Level Team of RE/MAX One,
Madelyn Pope (860)857-0850,
RE/MAX One 860-444-7362
Source: Smart MLS,MLS#: 24206133
Facts & features
Interior
Bedrooms & bathrooms
- Bedrooms: 3
- Bathrooms: 2
- Full bathrooms: 1
- 1/2 bathrooms: 1
Primary bedroom
- Level: Main
Bedroom
- Level: Main
Bedroom
- Level: Main
Den
- Level: Lower
Dining room
- Level: Main
Living room
- Level: Main
Heating
- Hot Water, Oil
Cooling
- None
Appliances
- Included: Oven/Range, Microwave, Refrigerator, Dishwasher, Washer, Dryer, Water Heater
- Laundry: Lower Level
Features
- Basement: Partial
- Attic: Access Via Hatch
- Has fireplace: No
Interior area
- Total structure area: 1,132
- Total interior livable area: 1,132 sqft
- Finished area above ground: 1,132
Property
Parking
- Total spaces: 2
- Parking features: Attached
- Attached garage spaces: 2
Lot
- Size: 0.37 Acres
- Features: Wooded, Sloped
Details
- Parcel number: 1513067
- Zoning: R20
Construction
Type & style
- Home type: SingleFamily
- Architectural style: Ranch
- Property subtype: Single Family Residence
Materials
- Vinyl Siding
- Foundation: Concrete Perimeter, Raised
- Roof: Shingle
Condition
- New construction: No
- Year built: 1963
Utilities & green energy
- Sewer: Septic Tank
- Water: Public
Community & HOA
Community
- Subdivision: Gales Ferry
HOA
- Has HOA: No
Location
- Region: Gales Ferry
Financial & listing details
- Price per square foot: $221/sqft
- Tax assessed value: $200,000
- Annual tax amount: $5,156
- Date on market: 9/10/2026
Estimated market value
Not available
Estimated sales range
Not available
Not available
Price history
| Date | Event | Price |
|---|---|---|
| 9/10/2026 | Listed for sale | $250,000$221/sqft |
Source:  Smart MLS #24206133 Report a problem Smart MLS #24206133 Report a problem | ||
Public tax history
| Year | Property taxes | Tax assessment |
|---|---|---|
| 2025 | $5,167 +8.5% | $136,080 +0.6% |
| 2024 | $4,764 +1.9% | $135,310 |
| 2023 | $4,676 +2.2% | $135,310 |
| 2022 | $4,576 +0.7% | $135,310 |
| 2021 | $4,546 -6.8% | $135,310 -3% |
| 2020 | $4,879 -0.2% | $139,510 |
| 2019 | $4,891 +2.2% | $139,510 |
| 2018 | $4,784 +5.4% | $139,510 |
| 2017 | $4,540 +2% | $139,510 |
| 2016 | $4,450 +4.9% | $139,510 |
| 2015 | $4,241 -0.1% | $139,510 -1.7% |
| 2014 | $4,245 +6% | $141,960 |
| 2013 | $4,003 +1% | $141,960 |
| 2012 | $3,965 | $141,960 |
| 2011 | $3,965 +7% | $141,960 -1.7% |
| 2010 | $3,704 | $144,410 |
| 2009 | $3,704 +32.9% | $144,410 |
| 2008 | $2,787 -22.4% | $144,410 |
| 2007 | $3,593 -0.4% | $144,410 |
| 2006 | $3,607 +17.2% | $144,410 +55.7% |
| 2005 | $3,077 +7.4% | $92,750 |
| 2003 | $2,866 +14.3% | $92,750 +28.6% |
| 2001 | $2,508 | $72,100 |
| 1996 | -- | $72,100 |
Find assessor info on the county website
Monthly payment
Est. payment
Payment breakdown
Explore the cost of this home by adjusting the details. Changes won't be saved.Climate risks
Neighborhood: 06335

Similar homes
- $240,0004 bd2 ba1.5k sqft240 Mitchell Street, Groton, CT 06340For Sale
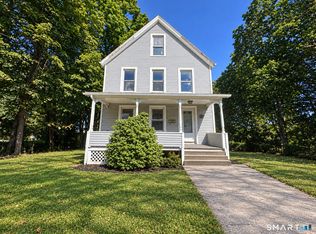
 MLS ID #24206082, Christopher Torrez, RE/MAX One. Smart MLS
 - $295,0003 bd2 ba1.4k sqft4 Marilyn Road, Waterford, CT 06385For Sale
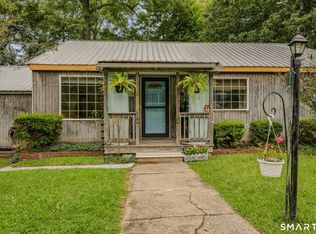 MLS ID #24192070, Marilyn Lusher, RE/MAX Legends. Smart MLS
 - $250,0003 bd2 ba1.4k sqft377 Jefferson Avenue, New London, CT 06320For Sale
 MLS ID #24203867, Cathy Gonyo, RE/MAX Legends. Smart MLS
 - $--3 bd1 ba1k sqft34 Glendale Rd, Oakdale, CT 06370Auction
 ServiceLink Auction
 - $225,0002 bd1 ba1.3k sqft122 Rope Ferry Road, Waterford, CT 06385For SaleMLS ID #24203626, Thomas Switz, Switz Real Estate Associates. Smart MLS
- $315,0003 bd1 ba1.1k sqft12 Wintergreen Drive, Waterford, CT 06385For SaleMLS ID #24196848, Nancy L. Gunderman, William Raveis Real Estate. Smart MLS
- $259,9253 bd2 ba1.3k sqft17 Daniel Street, Norwich, CT 06360For SaleMLS ID #24201321, Maria Pirulli, Five Stars Realty. Smart MLS
- $240,0003 bd1 ba960 sqft373 Jefferson Avenue, New London, CT 06320For SaleMLS ID #24203868, Cathy Gonyo, RE/MAX Legends. Smart MLS
- $240,0004 bd1 ba1k sqft387 Jefferson Avenue, New London, CT 06320For SaleMLS ID #24203870, Cathy Gonyo, RE/MAX Legends. Smart MLS
- $299,0003 bd1 ba1.3k sqft17 Borodell Place, New London, CT 06320For SaleMLS ID #24205111, Amy B. Rubin, William Raveis Real Estate. Smart MLS
- $234,9002 bd1 ba1.2k sqft7 Fitzgerald Avenue, Waterford, CT 06385For SaleMLS ID #24199257, Donald Chapman, RE/MAX on the Bay. Smart MLS
- $300,0002 bd2 ba739 sqft292 Old Colchester Road, Montville, CT 06382For SaleMLS ID #24203047, Miguel Gautier, KEY Real Estate Services LLC. Smart MLS
- $250,0002 bd2 ba1.3k sqft4 Cliff Road, Ledyard, CT 06339For SaleMLS ID #24200075, Gregory Broadbent, RE/MAX Coast and Country. Smart MLS
- $244,5002 bd1 ba1.4k sqft30 Platt Avenue, Norwich, CT 06360For SaleMLS ID #24203855, BJ Lee, William Raveis Real Estate. Smart MLS
- $260,0003 bd2 ba1.5k sqft242 Crystal Avenue, New London, CT 06320For SaleMLS ID #24176411, Nicolle C. Estrella, eXp Realty. Smart MLS
- $245,0005 bd2 ba1.3k sqft429 East Main Street, Norwich, CT 06360For SaleMLS ID #24176658, Ivy Ong, William Raveis Real Estate. Smart MLS
- $250,0002 bd3 ba1.5k sqftUncas, Norwich, CT 06360For SaleMLS ID #24204814, Ivy Ong, William Raveis Real Estate. Smart MLS
- $235,0003 bd2 ba1.3k sqft20 Whitaker Avenue, Norwich, CT 06360For SaleMLS ID #24172390, Michelle Giroux, CENTURY 21 Shutters & Sails. Smart MLS
- $285,0003 bd1 ba1.6k sqft11 Hunt Street, Norwich, CT 06360For SaleMLS ID #24199073, Gregory E. Hanner, Garden Realty. Smart MLS
- $295,0003 bd1 ba888 sqft590 Vauxhall St Extension, Waterford, CT 06385For SaleMLS ID #24198356, Ron Funaro, William Raveis Real Estate. Smart MLS
