OFFER DEADLINE this Tuesday March 31st at 2pm. Step into timeless elegance at 30 Leicester Street, where classic Victorian architecture meets modern luxury in the heart of Downtown Brighton. This residence has been meticulously reimagined, offering the perfect blend of historic charm and contemporary sophistication. From the moment you enter, the stunning grand staircase commands attention, a centerpiece that reflects the home’s rich heritage. Soaring ceilings, expansive windows, and gleaming hardwood floors create an atmosphere of light and grace throughout the home. The brand-new kitchen is a chef’s dream, featuring premium cabinetry, high-end stainless-steel appliances, and elegant countertops perfect for both casual dining and refined entertaining. Every detail has been thoughtfully renewed: new glass windows, fresh designer paint inside and out, and carefully restored architectural moldings Walk up attic along with an unfinished basement await your personal touch.
Sold for $1,075,000
$1,075,000
30 Leicester St, Brighton, MA 02135
4beds
1,782sqft
Single Family Residence
Built in 1925
3,202 Square Feet Lot
$1,055,200 Zestimate®
$603/sqft
$4,174 Estimated rent
Home value
$1,055,200
$992,000 - $1.12M
$4,174/mo
Zestimate® history
Owner options
List your home for rent
$4,174/mo
Rent Zestimate®
Find your next renter with Zillow Rental Manager. Plus, with online applications, you can quickly screen prospective tenants – for free.
$4,174/mo
Rent Zestimate®
Refinance and save
$6,866/mo
Est. payment
Refinancing to a lower rate could help reduce your monthly payments and save thousands over the life of the loan.
$6,866/mo
Est. payment
Explore your selling options
Work with a Zillow partner agent
Leverage their expertise and Zillow's premium Showcase listings to get your home seen by more buyers.
Get startedList with your own agent
Get your home in front of millions of buyers by listing it on Zillow.
Learn how to do itSell it yourself
Take full control of how buyers see your home on Zillow by listing For Sale by Owner (FSBO).
List your homeWhat's special
Classic victorian architectureCarefully restored architectural moldingsBrand-new kitchenGleaming hardwood floorsStunning grand staircaseExpansive windowsSoaring ceilings
Zillow last checked:
Listing updated:
Listed by:
Michael Gillespie 978-857-2690,
Compass 617-206-3333
Bought with:
Kate Brassard
Gibson Sotheby's International Realty
Source: MLS PIN,MLS#: 73491416
Facts & features
Interior
Bedrooms & bathrooms
- Bedrooms: 4
- Bathrooms: 2
- Full bathrooms: 1
- 1/2 bathrooms: 1
Primary bedroom
- Features: Closet, Flooring - Hardwood, Flooring - Wood, Remodeled, Lighting - Overhead
- Level: Second
Bedroom 2
- Features: Closet, Flooring - Hardwood, Flooring - Wood, Window(s) - Picture
- Level: Second
Bedroom 3
- Features: Flooring - Hardwood, Flooring - Wood, Window(s) - Picture
- Level: Second
Bedroom 4
- Features: Closet, Flooring - Hardwood, Flooring - Wood, Window(s) - Picture
- Level: Second
Dining room
- Features: Flooring - Hardwood, Flooring - Wood, Cable Hookup, Decorative Molding
- Level: Main,First
Family room
- Features: Closet, Flooring - Hardwood, Window(s) - Stained Glass, Remodeled
- Level: Main,First
Kitchen
- Features: Ceiling Fan(s), Flooring - Vinyl, Window(s) - Picture, Dining Area, Countertops - Upgraded, French Doors
- Level: First
Living room
- Features: Cathedral Ceiling(s), Vaulted Ceiling(s), Walk-In Closet(s), Flooring - Hardwood
- Level: First
Heating
- Hot Water, Natural Gas
Cooling
- None
Appliances
- Included: Gas Water Heater, Range, Dishwasher, Refrigerator, Freezer, Washer, Dryer
Features
- Flooring: Wood, Hardwood
- Doors: French Doors
- Windows: Storm Window(s)
- Basement: Walk-Out Access,Unfinished
- Number of fireplaces: 1
- Fireplace features: Dining Room, Living Room
Interior area
- Total structure area: 1,782
- Total interior livable area: 1,782 sqft
- Finished area above ground: 1,782
Property
Parking
- Total spaces: 1
- Uncovered spaces: 1
Features
- Patio & porch: Porch, Covered
- Exterior features: Porch, Covered Patio/Deck
Lot
- Size: 3,202 Square Feet
- Features: Corner Lot
Details
- Parcel number: W:22 P:02450 S:000,1216574
- Zoning: 2FR
Construction
Type & style
- Home type: SingleFamily
- Architectural style: Colonial
- Property subtype: Single Family Residence
Materials
- Frame
- Foundation: Stone
- Roof: Shingle
Condition
- Year built: 1925
Utilities & green energy
- Electric: 100 Amp Service
- Sewer: Public Sewer
- Water: Public
- Utilities for property: for Gas Range, for Gas Oven
Green energy
- Energy efficient items: Thermostat
Community & HOA
Community
- Features: Public Transportation, Shopping, Pool, Tennis Court(s), Park, Walk/Jog Trails, Golf, Medical Facility, Laundromat, Bike Path, Conservation Area, Highway Access, House of Worship, Marina, Private School, Public School, T-Station, University
HOA
- Has HOA: No
Location
- Region: Brighton
Financial & listing details
- Price per square foot: $603/sqft
- Tax assessed value: $848,100
- Annual tax amount: $6,211
- Date on market: 9/14/2026
Price history
| Date | Event | Price |
|---|---|---|
| 5/7/2026 | Sold | $1,075,000+4.9%$603/sqft |
Source: MLS PIN #73491416 Report a problem | ||
| 3/31/2026 | Contingent | $1,025,000$575/sqft |
Source: MLS PIN #73491416 Report a problem | ||
| 3/25/2026 | Listed for sale | $1,025,000+517.5%$575/sqft |
Source: MLS PIN #73491416 Report a problem | ||
| 10/30/2015 | Listing removed | $2,100$1/sqft |
Source: Keller Williams Report a problem | ||
| 9/29/2015 | Listed for rent | $2,100$1/sqft |
Source: Keller Williams Report a problem | ||
| 11/9/1990 | Sold | $166,000+10.7%$93/sqft |
Source: Public Record Report a problem | ||
| 5/7/1990 | Sold | $150,000$84/sqft |
Source: Public Record Report a problem | ||
Public tax history
| Year | Property taxes | Tax assessment |
|---|---|---|
| 2025 | $9,265 +15.4% | $800,100 +8.6% |
| 2024 | $8,032 +4.5% | $736,900 +3% |
| 2023 | $7,684 +8.6% | $715,500 +10% |
| 2022 | $7,076 +9.1% | $650,400 +7% |
| 2021 | $6,488 +8.7% | $608,100 +7.6% |
| 2020 | $5,969 +4.3% | $565,200 +4.1% |
| 2019 | $5,725 +6.6% | $543,200 +6% |
| 2018 | $5,372 +320.4% | $512,600 +5.1% |
| 2017 | $1,278 -75% | $487,900 +5% |
| 2016 | $5,112 +7.5% | $464,700 +18.4% |
| 2015 | $4,754 +14.5% | $392,600 +24.3% |
| 2013 | $4,151 -6.8% | $315,900 -7.6% |
| 2012 | $4,456 +2% | $341,700 |
| 2011 | $4,370 +6.6% | $341,700 -1% |
| 2010 | $4,101 +3.2% | $345,200 -7.6% |
| 2009 | $3,972 -4.7% | $373,700 -1.6% |
| 2008 | $4,168 -2% | $379,900 -1.8% |
| 2007 | $4,251 | $386,800 |
Find assessor info on the county website
Neighborhood: Brighton
Nearby homes
- $1,166,5003 bd1 ba-- sqft28 Leicester St FL 2, Boston, MA 02135Off Market

- $936,4003 bd1 ba-- sqft28 Leicester St #1841285, Brighton, MA 02135Off Market
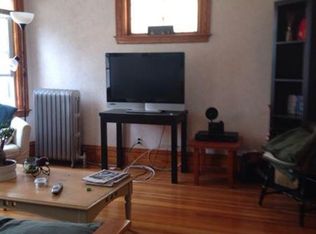
- $936,4003 bd1 ba-- sqft28 Leicester St #1841284, Brighton, MA 02135Off Market
- $1,166,5003 bd1 ba-- sqft28 Leicester St, Brighton, MA 02135Off Market
- $---- bd-- ba-- sqft28 Leicester St #1, Brighton, MA 02135Off Market
- $1,266,5007 bd2 ba3.5k sqft36-38 Surrey St, Brighton, MA 02135Off Market
- $--4 bd1 ba-- sqft36 Surrey St #2, Brighton, MA 02135Off Market
- $--3 bd1 ba-- sqft36 Surrey St #1, Brighton, MA 02135Off Market
Nearby schools
GreatSchools rating
- 7/10Winship Elementary SchoolGrades: PK-6Distance: 0.2 mi
- 3/10Mary Lyon K-8 SchoolGrades: K-8Distance: 0.4 mi
- 4/10Lyon High SchoolGrades: 9-12Distance: 0.3 mi
Get a cash offer in 3 minutes
Find out how much your home could sell for in as little as 3 minutes with a no-obligation cash offer.
Estimated market value
$1,055,200
Get a cash offer in 3 minutes
Find out how much your home could sell for in as little as 3 minutes with a no-obligation cash offer.
Estimated market value
$1,055,200
- Massachusetts
- Suffolk County
- Boston
- 02135
- Brighton
- 30 Leicester St
