Skip main navigation
Sold for $302,500
  • $302,500

    30 Lemington Ct, Homosassa, FL 34446

    3beds
    2,153sqft
    Single Family Residence
    Built in 1991
    0.36 Acres Lot
    $305,200 Zestimate®
    $141/sqft
    $1,982 Estimated rent

    Home value

    $305,200

    $266,000 - $351,000

    $1,982/mo

    Zestimate® history
    Loading
    Loading...

    Owner options

    List your home for rent

    $1,982/mo

    Rent Zestimate®

    Find your next renter with Zillow Rental Manager. Plus, with online applications, you can quickly screen prospective tenants – for free.

    Learn more

    $1,982/mo

    Rent Zestimate®

    Refinance and save

    $2,022/mo

    Est. payment

    Refinancing to a lower rate could help reduce your monthly payments and save thousands over the life of the loan.

    See today's rates

    $2,022/mo

    Est. payment

    Explore your selling options

    Work with a Zillow partner agent

    Leverage their expertise and Zillow's premium Showcase listings to get your home seen by more buyers.

    Get started

    List with your own agent

    Get your home in front of millions of buyers by listing it on Zillow.

    Learn how to do it

    Sell it yourself

    Take full control of how buyers see your home on Zillow by listing For Sale by Owner (FSBO).

    List your home

    What's special

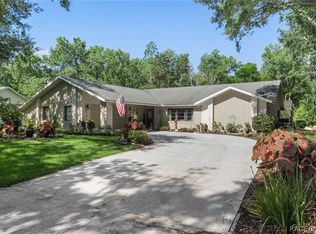
    Beautifully updated homeLarge pantryExpansive enclosed lanaiElegant double french doorsFresh exterior paintUpdated lvp flooringAbundant cabinetry
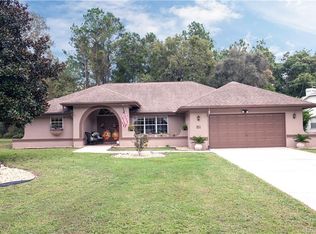
    Welcome to a peaceful retreat tucked within the desirable Sugarmill Woods community, where mature trees, lush natural foliage, and a quiet circular street create a truly private, park-like setting. This beautifully updated home offers a rare blend of space, functionality, and serene surroundings on an oversized lot designed for quiet enjoyment and everyday comfort. From the moment you enter through elegant double French doors, you’re welcomed into a light-filled great room with vaulted ceilings and transom windows that draw your eye outward toward the expansive enclosed lanai. The formal dining room sits just off the foyer, providing a dedicated space for special gatherings while still flowing naturally into the main living area. The heart of the home is a spacious kitchen designed for both style and storage, featuring abundant cabinetry, a large pantry, and a cozy breakfast nook overlooking the peaceful backyard. The kitchen opens seamlessly to the great room, creating the perfect space for connection and entertaining. A Samsung refrigerator with interchangeable door panels is included, along with a full set of customizable color panels, allowing future owners to personalize the look with options like blue, white, pink, and more. The home offers 2,153 square feet of living space plus an additional approximately 325 square feet of fully enclosed living area that was formerly the rear lanai, now finished with full windows and flooring. Pocket sliding doors connect this space to the great room and kitchen, creating an ideal game or entertaining zone that expands the living experience and enhances the home’s open feel. All bedrooms are generously sized and can easily accommodate king-sized furnishings. The primary suite features a large walk-in closet and a customized bath layout where the original soaking tub was removed to create an expansive dressing or storage area, ideal for shoes, handbags, and accessories, and flexible enough to suit future design preferences. The en-suite bath includes a double vanity and walk-in shower. A separate, dedicated room near the primary suite is currently used as a home office, offering valuable bonus space beyond the main living areas. Significant updates include a new roof in 2024, double-pane windows installed in 2021, a newer A/C system (2016), hurricane-impact garage doors with coded keypad entry, updated LVP flooring, and fresh exterior paint, delivering both comfort and peace of mind. The oversized two-car garage provides exceptional room for vehicles, storage, and work space. Outside, the oversized lot and mature landscaping create a tranquil, private outdoor setting that feels more like a nature preserve than a typical neighborhood property. Located within Sugarmill Woods, residents enjoy a peaceful, scenic environment with convenient access to golf, tennis, pickleball, parks, walking and biking areas, and everyday shopping and dining. The community is perfectly positioned near Florida’s Nature Coast, offering easy access to natural springs, rivers, boating, fishing, and Gulf waters. Nearby attractions, wildlife, and outdoor recreation create an unmatched lifestyle for those who value privacy, nature, and adventure while still enjoying modern convenience. Seller has an assumable VA mortgage at 2.29 for approx $167k which may be a benefit to some buyers.

    Zillow last checked:

    Listing updated:

    Listing Provided by:

    Kelly Parks 727-408-4486,

    COASTAL PROPERTIES GROUP INTER 813-553-6869

    Bought with:

    Karl Erickson, 3524286

    FLORIDA HOMES REALTY & MORTGAGE

    Source: Stellar MLS,MLS#: TB8449633MLS LogoOriginating MLS: Suncoast Tampa

    Facts & features

    Interior

    Bedrooms & bathrooms
    • Bedrooms: 3
    • Bathrooms: 2
    • Full bathrooms: 2
    Primary bedroom
    • Features: Walk-In Closet(s)
    • Level: First
    • Area: 288 Square Feet
    • Dimensions: 18x16
    Bedroom 2
    • Features: Built-in Closet
    • Level: First
    • Area: 224 Square Feet
    • Dimensions: 14x16
    Bedroom 3
    • Features: Built-in Closet
    • Level: First
    • Area: 256 Square Feet
    • Dimensions: 16x16
    Dinette
    • Level: First
    • Area: 130 Square Feet
    • Dimensions: 10x13
    Dining room
    • Level: First
    • Area: 140 Square Feet
    • Dimensions: 10x14
    Game room
    • Level: First
    • Area: 325 Square Feet
    • Dimensions: 25x13
    Great room
    • Level: First
    • Area: 625 Square Feet
    • Dimensions: 25x25
    Kitchen
    • Level: First
    • Area: 240 Square Feet
    • Dimensions: 15x16
    Office
    • Level: First
    • Area: 169 Square Feet
    • Dimensions: 13x13
    Heating
    • Central, Electric
    Cooling
    • Central Air
    Appliances
    • Included: Dishwasher, Microwave, Range, Refrigerator
    • Laundry: Laundry Room
    Features
    • Cathedral Ceiling(s), Ceiling Fan(s), Eating Space In Kitchen, High Ceilings, Open Floorplan, Primary Bedroom Main Floor, Walk-In Closet(s)
    • Flooring: Tile, Vinyl
    • Doors: French Doors, Sliding Doors
    • Has fireplace: No
    Interior area
    • Total structure area: 3,091
    • Total interior livable area: 2,153 sqft

    Property

    Parking
    • Total spaces: 2
    • Parking features: Covered, Driveway
    • Attached garage spaces: 2
    • Has uncovered spaces: Yes
    Features
    • Levels: One
    • Stories: 1
    • Exterior features: Irrigation System, Lighting
    Lot
    • Size: 0.36 Acres
    • Features: Cul-De-Sac
    Details
    • Parcel number: 18E20S130010001300150
    • Zoning: PDR
    • Special conditions: None

    Construction

    Type & style
    • Home type: SingleFamily
    • Property subtype: Single Family Residence
    Materials
    • Stucco
    • Foundation: Slab
    • Roof: Shingle
    Condition
    • New construction: No
    • Year built: 1991

    Utilities & green energy

    • Sewer: Public Sewer
    • Water: Public
    • Utilities for property: Public

    Community & neighborhood

    Location
    • Region: Homosassa
    • Subdivision: SUGARMILL WOODS CYPRESS VILLAGE

    HOA & financial

    HOA
    • Has HOA: Yes
    • HOA fee: $11 monthly
    • Association name: Leland Management
    • Association phone: 352-382-1900
    Other fees
    • Pet fee: $0 monthly
    Other financial information
    • Total actual rent: 0

    Other

    Other facts
    • Listing terms: Cash,Conventional,FHA,VA Loan
    • Ownership: Fee Simple
    • Road surface type: Paved

    Price history

    DateEventPrice
    2/23/2026Sold$302,500-5.4%$141/sqft
    Source: Stellar MLS #TB8449633 Report a problem
    1/22/2026Pending sale$319,900$149/sqft
    Source: Stellar MLS #TB8449633 Report a problem
    12/8/2025Price change$319,900-1.3%$149/sqft
    Source: Stellar MLS #TB8449633 Report a problem
    11/29/2025Price change$324,000-3.3%$150/sqft
    Source: Stellar MLS #TB8449633 Report a problem
    11/20/2025Listed for sale$334,900+76.3%$156/sqft
    Source: Stellar MLS #TB8449633 Report a problem
    2/28/2019Sold$190,000$88/sqft
    Source: Realtors Association of Citrus County #778976 Report a problem
    1/16/2019Pending sale$190,000+54.5%$88/sqft
    Source: Keller Williams Realty Elite Partners #778976 Report a problem
    12/21/2018Sold$123,000-35.3%$57/sqft
    Source: Public Record Report a problem
    12/6/2018Listed for sale$190,000+27.5%$88/sqft
    Source: Keller Williams Realty Elite Partners #778976 Report a problem
    4/13/2015Listing removed$149,000$69/sqft
    Source: Coldwell Banker Next Generation Realty #713597 Report a problem
    10/14/2014Listed for sale$149,000$69/sqft
    Source: Coldwell Banker Next Generation Realty #713597 Report a problem

    Public tax history

    YearProperty taxesTax assessment
    2025$62 $193,609 +2.9%
    2024$62 -97.1%$188,153 +3%
    2023$2,173 +4.2%$182,673 +3%
    2022$2,086 +4.3%$177,352 +3%
    2021$2,000 +3.1%$172,186 +1.4%
    2020$1,939 +50%$169,809 +43.8%
    2019$1,293 +2.4%$118,100 +1.9%
    2018$1,263 $115,898 +2.1%
    2017$1,263 +0.4%$113,514 +2.1%
    2016$1,258 -0.8%$111,179 +0.7%
    2015$1,268 -1.4%$110,406 +0.8%
    2014$1,285 -0.3%$109,530 -0.6%
    2013$1,289 -3.8%$110,150 -7.3%
    2012$1,341 +1.3%$118,805 +1.7%
    2011$1,324 +4.4%$116,823 +1.5%
    2010$1,269 +1.2%$115,097 +2.7%
    2009$1,254 +1.1%$112,073 +0.1%
    2008$1,240 -9.2%$111,961 +3%
    2007$1,365 -0.4%$108,700 +2.5%
    2006$1,370 -5.6%$106,100 +2.9%
    2005$1,451 -0.5%$103,100 +3%
    2004$1,458 +5.6%$100,100 +1.8%
    2003$1,381 +3.4%$98,300 +2.4%
    2002$1,335 +6.3%$96,000 +4.6%
    2000$1,256 $91,800

    Find assessor info on the county website

    Neighborhood: Sugarmill Woods

    Nearby schools

    GreatSchools rating
    Schools provided by the listing agent
    • Elementary: Lecanto Primary School
    • Middle: Lecanto Middle School
    • High: Lecanto High School

    Source: Stellar MLS. This data may not be complete. We recommend contacting the local school district to confirm school assignments for this home.

    Get a cash offer in 3 minutes
    Find out how much your home could sell for in as little as 3 minutes with a no-obligation cash offer.
    Estimated market value
    $305,200
    Get a cash offer in 3 minutes
    Find out how much your home could sell for in as little as 3 minutes with a no-obligation cash offer.
    Estimated market value
    $305,200