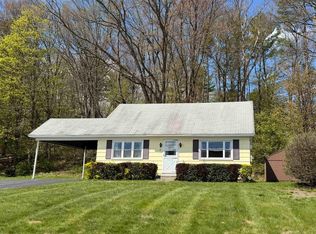
Welcome to this charming, well maintained ranch built with character, exceptional functionality, and comfort on a desirable dead end street. Classic curb appeal and the timeless design allow for first-floor living with spacious living and dining areas. It is flooded with natural light from the oversized windows and features original hardwood trim, solid wood doors, built-ins, and vintage light fixtures. Currently carpeted, but beautiful oak floors are underneath. The sunroom is welcoming and bright, offering the perfect space for an artist or an afternoon retreat while connecting with nature. The floor plan includes 3 bedrooms all of which look out to the expansive, level backyard. The vintage bathroom has warm accents, featuring original cream tiles with delicate pink surrounding the tub and shower, along with a laundry chute to the basement. The outside is impressive with a large open backyard offering endless possibilities for entertaining, gardening, recreation, or future outdoor additions. There is a charming rustic outbuilding that is the perfect garden shed or potential workshop. An oversized one-car garage connects to the home via a comfortable breezeway. There's an expansive full basement with cold storage room and flexibility for hobbies or a workshop. This home is rich in character yet full of opportunity for the next special owners to add their touches. Very close to the hospital, shopping, schools, bus route, and I-91.
Active under contract
Listed by: Brattleboro Area Realty • Kristen Ziter Taylor
$295,000
30 Lexington Avenue, Brattleboro, VT 05301
3beds
1,092sqft
Ranch
Built in 1949
0.28 Acres Lot
$-- Zestimate®
$270/sqft
$-- HOA
What's special
Classic curb appealVintage light fixturesOriginal hardwood trimSolid wood doors
- 47 days
- 47
- 0
Zillow last checked:
Listing updated:
Listed by:
Kristen Ziter Taylor,
Brattleboro Area Realty 802-257-1335
Source: PrimeMLS,MLS#: 5103014
Facts & features
Interior
Bedrooms & bathrooms
- Bedrooms: 3
- Bathrooms: 1
- Full bathrooms: 1
Heating
- Oil, Baseboard
Cooling
- None
Appliances
- Included: Dishwasher, Dryer, Microwave, Refrigerator, Washer, Electric Stove
- Laundry: In Basement
Features
- Dining Area, Kitchen/Dining, Kitchen/Living, Natural Light
- Flooring: Carpet
- Basement: Bulkhead,Concrete Floor,Full,Interior Stairs,Unfinished,Walk-Up Access
Interior area
- Total structure area: 2,184
- Total interior livable area: 1,092 sqft
- Finished area above ground: 1,092
- Finished area below ground: 0
Property
Parking
- Total spaces: 1
- Parking features: Paved, Garage, Covered
- Garage spaces: 1
Features
- Levels: One
- Stories: 1
- Exterior features: Shed
- Frontage length: Road frontage: 100
Lot
- Size: 0.28 Acres
- Features: Level, Sidewalks, Street Lights, In Town, Near Paths, Near Shopping, Neighborhood, Near Public Transit, Near Hospital, Near School(s)
Details
- Parcel number: 8102511405
- Zoning description: res
Construction
Type & style
- Home type: SingleFamily
- Architectural style: Ranch
- Property subtype: Ranch
Materials
- Wood Frame, Wood Siding
- Foundation: Block, Concrete
- Roof: Asphalt Shingle
Condition
- New construction: No
- Year built: 1949
Utilities & green energy
- Electric: 100 Amp Service
- Sewer: Public Sewer
- Utilities for property: Cable Available, Phone Available
Community & HOA
Location
- Region: Brattleboro
Financial & listing details
- Price per square foot: $270/sqft
- Tax assessed value: $165,230
- Annual tax amount: $5,777
- Date on market: 8/3/2026
Estimated market value
Not available
Estimated sales range
Not available
Not available
Price history
| Date | Event | Price |
|---|---|---|
| 8/3/2026 | Listed for sale | $295,000$270/sqft |
Source:  PrimeMLS #5103014 Report a problem PrimeMLS #5103014 Report a problem | ||
Public tax history
| Year | Property taxes | Tax assessment |
|---|---|---|
| 2024 | -- | $165,230 |
| 2023 | -- | $165,230 |
| 2022 | -- | $165,230 |
| 2021 | -- | $165,230 |
| 2020 | -- | $165,230 |
| 2019 | -- | $165,230 |
| 2018 | -- | $165,230 |
| 2017 | -- | $165,230 |
| 2016 | -- | $165,230 +9901.8% |
| 2015 | -- | $1,652 |
| 2014 | -- | $1,652 |
| 2013 | -- | $1,652 |
| 2012 | -- | $1,652 |
| 2011 | -- | $1,652 |
| 2010 | -- | $1,652 -3.8% |
| 2009 | -- | $1,717 |
| 2008 | -- | $1,717 |
| 2007 | -- | $1,717 |
Find assessor info on the county website
Monthly payment
Est. payment
Payment breakdown
Explore the cost of this home by adjusting the details. Changes won't be saved.Climate risks
Neighborhood: 05301
Nearby schools
Schools provided by the listing agent
- Elementary: Brattleboro Elem Schools
- Middle: Brattleboro Area Middle School
- High: Brattleboro High School
Source: PrimeMLS. This data may not be complete. We recommend contacting the local school district to confirm school assignments for this home.
Similar homes
- $320,0003 bd2 ba1.1k sqft39 Atwood Street, Brattleboro, VT 05301Active
 MLS ID #5075506, Christine M Lewis. PrimeMLS
 - $285,0003 bd1 ba1k sqft455 South Main Street, Brattleboro, VT 05301Active
 MLS ID #5097858, Christine M Lewis. PrimeMLS
 - $315,0002 bd1 ba640 sqft203 Fairview Street, Brattleboro, VT 05301Active
 MLS ID #5103959, Kristen Ziter Taylor. PrimeMLS
 - $182,0003 bd2 ba1.1k sqft23 Williams Street, Brattleboro, VT 05301Active
 MLS ID #5103420, Christine M Lewis. PrimeMLS
