Skip main navigation
Sold for $510,000
  • $510,000

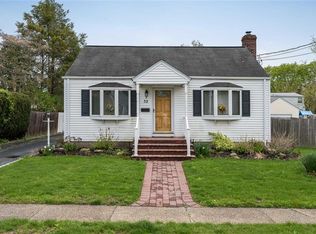
    30 Leyden Street, Huntington Station, NY 11746

    2beds
    853sqft
    Single Family Residence, Residential
    Built in 1942
    7,841 Square Feet Lot
    $531,500 Zestimate®
    $598/sqft
    $3,453 Estimated rent

    Home value

    $531,500

    $478,000 - $590,000

    $3,453/mo

    Zestimate® history
    Loading
    Loading...

    Owner options

    List your home for rent

    $3,453/mo

    Rent Zestimate®

    Find your next renter with Zillow Rental Manager. Plus, with online applications, you can quickly screen prospective tenants – for free.

    Learn more

    $3,453/mo

    Rent Zestimate®

    Refinance and save

    $3,488/mo

    Est. payment

    Refinancing to a lower rate could help reduce your monthly payments and save thousands over the life of the loan.

    See today's rates

    $3,488/mo

    Est. payment

    Explore your selling options

    Work with a Zillow partner agent

    Leverage their expertise and Zillow's premium Showcase listings to get your home seen by more buyers.

    Get started

    List with your own agent

    Get your home in front of millions of buyers by listing it on Zillow.

    Learn how to do it

    Sell it yourself

    Take full control of how buyers see your home on Zillow by listing For Sale by Owner (FSBO).

    List your home

    What's special

    Home officeFinished rec roomGenerously sized bedroomsUpdated utilitiesLaundry areaPrivate drivewayFull basement
    Welcome to 30 Leyden Street, Huntington Station, a charming and well-maintained home offering 2 bedrooms, 2 full bathrooms, and incredible flexibility with both a finished attic and a partially finished basement. The main floor features a sunlit living area with hardwood flooring, a classic galley kitchen with ample cabinetry, and two generously sized bedrooms with large windows. A full bathroom completes this level. Upstairs, the finished attic provides the perfect bonus space for a home office, playroom, or additional living area. Downstairs, the full basement includes a second full bathroom, laundry area, updated utilities, and a finished rec room, ideal for entertaining, storage, or future expansion. Outside, enjoy a fenced-in backyard, private driveway, and great curb appeal with a brick entry path and mature landscaping. Recent updates include a modern tankless boiler system, central AC system with capacity to add more than one zone, roof, electrical panel and well-maintained mechanicals throughout. All windows have been replace. Low taxes. Conveniently located near shopping, schools, parks, highways, and the LIRR, this home offers the perfect combination of comfort, character, and commuter convenience.

    Zillow last checked:

    Listing updated:

    Listed by:

    Crystiann Perez De Leon 631-839-0214,

    Handsome Real Estate Inc 516-457-2225

    Bought with:

    Crystiann Perez De Leon, 10401321047

    Handsome Real Estate Inc

    Source: OneKey® MLS as distributed by MLS GRID,MLS#: 889430MLS Logo

    Facts & features

    Interior

    Bedrooms & bathrooms
    • Bedrooms: 2
    • Bathrooms: 2
    • Full bathrooms: 2
    Heating
    • Has Heating (Unspecified Type)
    Cooling
    • Central Air
    Appliances
    • Included: Microwave, Oven, Refrigerator
    • Laundry: In Basement
    Features
    • First Floor Bedroom, Ceiling Fan(s), Eat-in Kitchen
    • Basement: Full,Partially Finished
    • Attic: Walkup
    Interior area
    • Total structure area: 1,275
    • Total interior livable area: 853 sqft

    Property

    Parking
    • Total spaces: 1
    • Parking features: Garage
    • Garage spaces: 1
    Lot
    • Size: 7,841 Square Feet
    Details
    • Parcel number: 0400149000300050000
    • Special conditions: None

    Construction

    Type & style
    • Home type: SingleFamily
    • Architectural style: Cape Cod
    • Property subtype: Single Family Residence, Residential
    Materials
    • Vinyl Siding
    Condition
    • Year built: 1942

    Utilities & green energy

    • Sewer: Cesspool
    • Water: Public
    • Utilities for property: See Remarks

    Community & HOA

    HOA
    • Has HOA: No
    Location
    • Region: Huntington Station

    Financial & listing details

    • Price per square foot: $598/sqft
    • Tax assessed value: $1,200
    • Annual tax amount: $5,543
    • Date on market: 7/15/2025
    • Cumulative days on market: 16 days
    • Listing agreement: Exclusive Right To Sell

    Price history

    DateEventPrice
    9/19/2025Sold$510,000+6.3%$598/sqft
    Source: OneKey® MLS as distributed by MLS GRID #889430 Report a problem
    7/31/2025Pending sale$479,990$563/sqft
    Source: OneKey® MLS as distributed by MLS GRID #889430 Report a problem
    7/15/2025Listed for sale$479,990+11.6%$563/sqft
    Source: OneKey® MLS as distributed by MLS GRID #889430 Report a problem
    4/14/2022Sold$430,000+1.2%$504/sqft
    Source: OneKey® MLS as distributed by MLS GRID #L3355788 Report a problem
    11/30/2021Pending sale$425,000$498/sqft
    Source: OneKey® MLS as distributed by MLS GRID #3355788 Report a problem
    11/13/2021Listing removed--
    Source: OneKey® MLS as distributed by MLS GRID #3355788 Report a problem
    10/28/2021Listed for sale$425,000+78.9%$498/sqft
    Source: OneKey® MLS as distributed by MLS GRID #3355788 Report a problem
    10/15/2013Sold$237,499$278/sqft
    Source: Public Record Report a problem

    Public tax history

    YearProperty taxesTax assessment
    2025-- $1,200
    2024-- $1,200
    2023-- $1,200
    2022-- $1,200
    2021-- $1,200
    2020-- $1,200
    2019-- $1,200
    2018-- $1,200
    2017$3,777 $1,200
    2016-- $1,200
    2015-- $1,200
    2014-- $1,200
    2013-- $1,200
    2012-- $1,200
    2011-- $1,200
    2010-- $1,200
    2009-- $1,200
    2008-- $1,200
    2007$1,820 +9%$1,200
    2005$1,669 +10%$1,200
    2004$1,517 +11.3%$1,200
    2003$1,363 +8.4%$1,200
    2002$1,257 +9.9%$1,200
    2001$1,144 +2.7%$1,200
    2000$1,114 $1,200
    Find assessor info on the county website

    Neighborhood: 11746

    Nearby schools

    GreatSchools rating
    Schools provided by the listing agent
    • Elementary: Maplewood Intermediate School
    • Middle: Henry L Stimson Middle School
    • High: Walt Whitman High School

    Source: OneKey® MLS as distributed by MLS GRID. This data may not be complete. We recommend contacting the local school district to confirm school assignments for this home.

    Get a cash offer in 3 minutes
    Find out how much your home could sell for in as little as 3 minutes with a no-obligation cash offer.
    Estimated market value
    $531,500
    Get a cash offer in 3 minutes
    Find out how much your home could sell for in as little as 3 minutes with a no-obligation cash offer.
    Estimated market value
    $531,500