Astonishing Saxonville Single Family. This exquisite elevated ranch is Nestled on .28 acre lot. Renovated Kitchen w/ Stainless Steel Appliances, that leads into an inviting living room with huge Windows that allow a ton of natural light. Gleaming hardwood floors, fireplace. Recessed lighting. Renovated Bathrooms. Family Room and Recreational Room. Garage Parking. Fenced rear yard with deck and shed. Moments from Framingham Center. Minutes to expressways. First Showings Open House August 22nd 11-1PM & August 23rd 1-3PM
For sale
$699,000
30 Linda Ave, Framingham, MA 01701
3beds
1,900sqft
Single Family Residence
Built in 1954
0.28 Acres Lot
$686,500 Zestimate®
$368/sqft
$-- HOA
What's special
Family roomGleaming hardwood floorsRecreational roomRecessed lightingRenovated bathroomsGarage parking
- 8 days |
- 810 |
- 63 |
Likely to sell faster than
Zillow last checked:
Listing updated:
Listed by:
Jerome Bibuld 617-642-5456,
Red Tree Real Estate 617-487-8015,
Olena Lyons 857-526-0002
Source: MLS PIN,MLS#: 73565335
Facts & features
Interior
Bedrooms & bathrooms
- Bedrooms: 3
- Bathrooms: 2
- Full bathrooms: 2
Primary bedroom
- Features: Closet, Flooring - Hardwood, Lighting - Overhead
- Level: First
- Area: 194.63
- Dimensions: 14.42 x 13.5
Bedroom 2
- Features: Closet, Flooring - Hardwood, Lighting - Overhead
- Level: First
- Area: 135.28
- Dimensions: 13.42 x 10.08
Bedroom 3
- Features: Closet, Flooring - Hardwood, Lighting - Overhead
- Level: First
- Area: 109.24
- Dimensions: 10.83 x 10.08
Primary bathroom
- Features: Yes
Bathroom 1
- Features: Bathroom - Full, Bathroom - Double Vanity/Sink, Bathroom - Tiled With Tub & Shower, Closet - Linen
- Level: First
- Area: 67.99
- Dimensions: 9.17 x 7.42
Bathroom 2
- Features: Bathroom - 3/4, Bathroom - Tiled With Shower Stall, Closet - Linen, Countertops - Stone/Granite/Solid
- Level: Basement
- Area: 66.29
- Dimensions: 9.25 x 7.17
Dining room
- Features: Flooring - Stone/Ceramic Tile, Lighting - Overhead
- Level: First
- Area: 128.25
- Dimensions: 13.5 x 9.5
Family room
- Features: Flooring - Vinyl, Balcony / Deck, Exterior Access, Lighting - Overhead
- Level: First
- Area: 176.33
- Dimensions: 15.33 x 11.5
Kitchen
- Features: Countertops - Stone/Granite/Solid, Recessed Lighting, Stainless Steel Appliances
- Level: First
- Area: 154.29
- Dimensions: 13.42 x 11.5
Living room
- Features: Flooring - Hardwood, Recessed Lighting
- Level: First
- Area: 273.38
- Dimensions: 20.25 x 13.5
Heating
- Baseboard, Natural Gas
Cooling
- Window Unit(s)
Appliances
- Included: Gas Water Heater, Range, Dishwasher, Disposal, Microwave, Refrigerator, Washer, Dryer
Features
- Closet, Recessed Lighting, Media Room
- Flooring: Hardwood, Flooring - Vinyl
- Windows: Insulated Windows
- Basement: Full,Partially Finished
- Number of fireplaces: 1
- Fireplace features: Living Room
Interior area
- Total structure area: 1,900
- Total interior livable area: 1,900 sqft
- Finished area above ground: 1,487
- Finished area below ground: 413
Video & virtual tour
Property
Parking
- Total spaces: 4
- Parking features: Attached, Under, Off Street
- Attached garage spaces: 1
- Uncovered spaces: 3
Features
- Exterior features: Fenced Yard
- Fencing: Fenced
Lot
- Size: 0.28 Acres
- Features: Corner Lot
Details
- Parcel number: M:059 B:81 L:4815 U:000,498548
- Zoning: R1
Construction
Type & style
- Home type: SingleFamily
- Architectural style: Ranch
- Property subtype: Single Family Residence
Materials
- Frame
- Foundation: Concrete Perimeter
- Roof: Shingle
Condition
- Year built: 1954
Utilities & green energy
- Electric: Circuit Breakers, 200+ Amp Service
- Sewer: Public Sewer
- Water: Public
Community & HOA
Community
- Features: Public Transportation, Park, Walk/Jog Trails, Highway Access
HOA
- Has HOA: No
Location
- Region: Framingham
Financial & listing details
- Price per square foot: $368/sqft
- Tax assessed value: $526,800
- Annual tax amount: $6,290
- Date on market: 8/19/2026
Estimated market value
$686,500
$652,000 - $721,000
$3,622/mo
Price history
| Date | Event | Price |
|---|---|---|
| 8/19/2026 | Listed for sale | $699,000+52%$368/sqft |
Source: MLS PIN #73565335 Report a problem | ||
| 11/22/2022 | Sold | $460,000-2.1%$242/sqft |
Source: MLS PIN #73041407 Report a problem | ||
| 10/18/2022 | Contingent | $469,900$247/sqft |
Source: MLS PIN #73041407 Report a problem | ||
| 9/27/2022 | Listed for sale | $469,900+52.6%$247/sqft |
Source: MLS PIN #73041407 Report a problem | ||
| 11/18/2002 | Sold | $308,000+102.6%$162/sqft |
Source: Public Record Report a problem | ||
| 10/2/1991 | Sold | $152,000$80/sqft |
Source: Public Record Report a problem | ||
Public tax history
| Year | Property taxes | Tax assessment |
|---|---|---|
| 2025 | $6,290 +7.2% | $526,800 +11.8% |
| 2024 | $5,870 -3% | $471,100 +1.9% |
| 2023 | $6,053 +5.4% | $462,400 +10.7% |
| 2022 | $5,741 +2.8% | $417,800 +5.2% |
| 2021 | $5,582 -1.9% | $397,300 +4.6% |
| 2020 | $5,691 +2.1% | $379,900 +4.8% |
| 2019 | $5,575 +1.8% | $362,500 +8% |
| 2018 | $5,475 +3.4% | $335,500 +5.9% |
| 2017 | $5,295 +3.4% | $316,900 +7.5% |
| 2016 | $5,122 | $294,700 |
Find assessor info on the county website
Monthly payment
Est. payment
Payment breakdown
Explore the cost of this home by adjusting the details. Changes won't be saved.Climate risks
Neighborhood: 01701
Nearby schools
GreatSchools rating
- 4/10Charlotte A. Dunning Elementary SchoolGrades: K-5Distance: 0.6 mi
- 6/10Walsh Middle SchoolGrades: 6-8Distance: 0.5 mi
- 5/10Framingham High SchoolGrades: 9-12Distance: 0.7 mi
Schools provided by the listing agent
- Elementary: Dunning
- Middle: Walsh
- High: Framingham
Source: MLS PIN. This data may not be complete. We recommend contacting the local school district to confirm school assignments for this home.

- $667,8003 bd2 ba1k sqft26 Linda Ave, Framingham, MA 01701Off Market
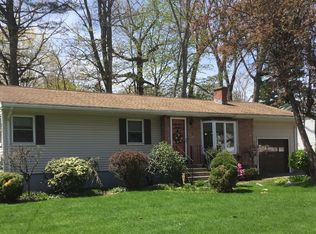
- $654,0003 bd1 ba1.9k sqft8 Patony Rd, Framingham, MA 01701Off Market
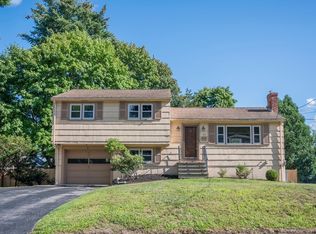
- $721,6004 bd2 ba1.9k sqft34 Linda Ave, Framingham, MA 01701Off Market
- $664,6003 bd2 ba1.3k sqft10 Patony Rd, Framingham, MA 01701Off Market
- $619,1003 bd2 ba1k sqft6 Patony Rd, Framingham, MA 01701Off Market
- $711,8003 bd2 ba1.6k sqft12 Patony Rd, Framingham, MA 01701Off Market
- $460,0003 bd2 ba1.4k sqft31 Linda Ave, Framingham, MA 01701Sold
- $632,4003 bd2 ba1.8k sqft22 Linda Ave, Framingham, MA 01701Off Market
A local agent can set up tours, give advice and negotiate with sellers.
A local lender can help you make sure your offer is ready when you are.
Similar homes
- $749,0004 bd3 ba2.3k sqft4 Nadine Rd, Framingham, MA 01701For Sale
 MLS ID #73569247, Corinne Schippert, Leading Edge Real Estate. MLS PIN
 - $680,0003 bd2 ba1.8k sqft21 Debra Ln, Framingham, MA 01701For Sale
 MLS ID #73568960, Shannon McCullough, Sloane Realty Group. MLS PIN
 - $699,9003 bd4 ba2.5k sqft11 Pitt Rd, Framingham, MA 01701For Sale
 MLS ID #73568645, Jody Troderman, ERA Key Realty Services- Fram. MLS PIN
 - $739,9004 bd3 ba2.1k sqft6 Salvi Dr, Framingham, MA 01701For Sale
 MLS ID #73566724, Diane B. Sullivan, Coldwell Banker Realty - Framingham. MLS PIN
 - $789,0003 bd2 ba1.9k sqft27 Lyman Rd, Framingham, MA 01701For SaleMLS ID #73568181, Marianna Da Silva, Media Realty Group Inc.. MLS PIN
- $747,0003 bd2 ba1.6k sqft8 Fairbrook Rd, Framingham, MA 01701For SaleMLS ID #73550608, Derek Greene, The Greene Realty Group. MLS PIN
- $599,0003 bd2 ba1.4k sqft20 Temi Rd, Framingham, MA 01701For SaleMLS ID #73568120, Rajendra Sunuwar, Keller Williams Realty. MLS PIN
- $699,0003 bd3 ba1.7k sqft62 Harrington Rd, Framingham, MA 01701For SaleMLS ID #73564946, Michael Lord, Capital Realty Group. MLS PIN
- $695,0004 bd2 ba1.7k sqft8 Sloane Dr, Framingham, MA 01701For SaleMLS ID #73553884, Lisa Ann Trudeau, Divine Realty LLC. MLS PIN
- $665,0003 bd2 ba1.4k sqft11 Mary Agnes Rd, Framingham, MA 01701For SaleMLS ID #73562223, Michael Hunter, The Hunter Group. MLS PIN
- $675,0003 bd2 ba1.6k sqft769 Potter Rd, Framingham, MA 01701For SaleMLS ID #73546887, Fermin Group, Century 21 North East. MLS PIN
- $--4 bd4 ba2.3k sqft27 Vaillencourt Dr, Framingham, MA 01701AuctionAuction.com 2
- $669,0004 bd3 ba1.8k sqft59 Eaton Rd, Framingham, MA 01701For SaleMLS ID #73563148, Mark McGowan, Redfin Corp.. MLS PIN
- $759,0004 bd2 ba2.1k sqft27 Randy Rd, Framingham, MA 01701For SaleMLS ID #73565988, Maria Babakhanova, Redfin Corp.. MLS PIN
- $645,0003 bd2 ba1.7k sqft11 Magnolia St, Framingham, MA 01701For SaleMLS ID #73566530, Lisa Zemack, Zemack Real Estate. MLS PIN
- $899,9005 bd3 ba2.4k sqft4 Craig Rd, Framingham, MA 01701For SaleMLS ID #73568222, Philip R. Ottaviani, Realty Executives Boston West. MLS PIN
- $634,9004 bd1 ba1.4k sqft12 Terri Rd, Framingham, MA 01701For SaleMLS ID #73559834, Lorraine Kuney, REMAX Executive Realty. MLS PIN
- $550,0002 bd2 ba960 sqft35 Townsend Ter, Framingham, MA 01701For SaleMLS ID #73566343, Mark Galante, Mark Galante, Inc.. MLS PIN
- $649,9003 bd2 ba1.7k sqft2 Stones Ct, Framingham, MA 01701For SaleMLS ID #73563022, Yi Chen, Keller Williams Realty. MLS PIN
- $929,0004 bd3 ba2k sqft17 Hickory Ln, Framingham, MA 01701For SaleMLS ID #73563185, Susan Verma, William Raveis R.E. & Home Services. MLS PIN
