Be prepared to be wowed when you view this amazing Pepper Ridge house! This home has luxury features you would find in a $1M+ home. The 1st floor has beautiful new red oak hardwood floors w/Rubio Monocoat finish, new kitchen w/Thermador appliances, Decora kitchen cabinets w/Schaub knobs, undercabinet LED lighting, Emtek door knobs w/solid wood doors, new radiators & baseboard w/shoe molding, lovely covered deck off kitchen for entertaining, powder room, dining room & living room w/limestone & granite fireplace w/custom built-ins. Second floor has two bedrooms w/ceiling fans, refinished hard wood floors w/Rubio Monocoat finish & new radiators. Second floor bathroom has new Ariel vanity w/Soapstone countertop & flooring along w/built-in cabinets for convenient storage. Walk-out basement w/river stone fireplace in the family room, bonus room/office, solid wood stained doors, wall sconces, kitchenette, bath w/walk-in shower & laundry room. Level yard surrounded by arborvitae for privacy with Beacon Hill stone patio area. New 200 amp electrical. Irrigation system completely replaced 2021. Central HVAC, 2 zones; 2nd floor zone replaced 2021 with Trane system. 2021 New roof and flat roof over deck. Alarm system with fire. Updated JUNO lighting with LED lights in majority of home. Transfer switch for generator. Attached one car garage. Far too many update's to detail here so please see attachments.
Sold for $839,000
$839,000
30 Lindsey Avenue, Stamford, CT 06905
2beds
2,023sqft
Single Family Residence
Built in 1959
6,969 Square Feet Lot
$874,300 Zestimate®
$415/sqft
$4,756 Estimated rent
Home value
$874,300
$787,000 - $970,000
$4,756/mo
Zestimate® history
Owner options
List your home for rent
$4,756/mo
Rent Zestimate®
Find your next renter with Zillow Rental Manager. Plus, with online applications, you can quickly screen prospective tenants – for free.
$4,756/mo
Rent Zestimate®
Refinance and save
$4,729/mo
Est. payment
Refinancing to a lower rate could help reduce your monthly payments and save thousands over the life of the loan.
$4,729/mo
Est. payment
Explore your selling options
Work with a Zillow partner agent
Leverage their expertise and Zillow's premium Showcase listings to get your home seen by more buyers.
Get startedList with your own agent
Get your home in front of millions of buyers by listing it on Zillow.
Learn how to do itSell it yourself
Take full control of how buyers see your home on Zillow by listing For Sale by Owner (FSBO).
List your homeWhat's special
River stone fireplaceLimestone and granite fireplaceFlat roof over deckSolid wood stained doorsSoapstone countertopLed lightsNew kitchen
Zillow last checked:
Listing updated:
Listed by:
Melodye C. Colucci (203)667-8077,
Coldwell Banker Realty 203-322-2300
Bought with:
Mary Childs, RES.0800382
Berkshire Hathaway NE Prop.
Source: Smart MLS,MLS#: 24138551
Facts & features
Interior
Bedrooms & bathrooms
- Bedrooms: 2
- Bathrooms: 3
- Full bathrooms: 2
- 1/2 bathrooms: 1
Rooms
- Room types: Laundry
Primary bedroom
- Features: Hardwood Floor
- Level: Upper
Bedroom
- Features: Hardwood Floor
- Level: Upper
Bathroom
- Features: Hardwood Floor
- Level: Main
Bathroom
- Features: Tub w/Shower, Tile Floor
- Level: Upper
Bathroom
- Features: Stall Shower, Tile Floor
- Level: Lower
Dining room
- Features: Hardwood Floor
- Level: Main
Family room
- Features: Fireplace, Tile Floor
- Level: Lower
Kitchen
- Features: Remodeled, Balcony/Deck, Pantry, Sliders, Hardwood Floor
- Level: Main
Living room
- Features: Built-in Features, Fireplace, Hardwood Floor
- Level: Main
Office
- Features: Tile Floor
- Level: Lower
Heating
- Hot Water, Natural Gas
Cooling
- Ceiling Fan(s), Central Air
Appliances
- Included: Gas Range, Range Hood, Refrigerator, Dishwasher, Washer, Dryer, Water Heater
- Laundry: Lower Level
Features
- Basement: Full,Finished,Garage Access
- Attic: Pull Down Stairs
- Number of fireplaces: 2
Interior area
- Total structure area: 2,023
- Total interior livable area: 2,023 sqft
- Finished area above ground: 2,023
Property
Parking
- Total spaces: 1
- Parking features: Attached, Garage Door Opener
- Attached garage spaces: 1
Features
- Patio & porch: Covered, Patio
- Exterior features: Stone Wall, Underground Sprinkler
Lot
- Size: 6,969 Square Feet
- Features: Level, Cleared
Details
- Parcel number: 314933
- Zoning: R75
Construction
Type & style
- Home type: SingleFamily
- Architectural style: Cape Cod
- Property subtype: Single Family Residence
Materials
- Brick
- Foundation: Block
- Roof: Asphalt
Condition
- New construction: No
- Year built: 1959
Utilities & green energy
- Sewer: Public Sewer
- Water: Public
Community & HOA
Community
- Features: Basketball Court, Health Club, Medical Facilities, Park, Playground, Near Public Transport, Shopping/Mall
- Security: Security System
- Subdivision: Newfield
HOA
- Has HOA: No
Location
- Region: Stamford
Financial & listing details
- Price per square foot: $415/sqft
- Tax assessed value: $424,000
- Annual tax amount: $10,032
- Date on market: 11/6/2025
- Exclusions: First floor powder room mirror.
Price history
| Date | Event | Price |
|---|---|---|
| 12/29/2025 | Sold | $839,000+1.2%$415/sqft |
Source:  Smart MLS #24138551 Report a problem Smart MLS #24138551 Report a problem | ||
| 12/10/2025 | Pending sale | $829,000$410/sqft |
Source: Smart MLS #24138551 Report a problem | ||
| 11/6/2025 | Listed for sale | $829,000+8.4%$410/sqft |
Source: Smart MLS #24138551 Report a problem | ||
| 10/11/2023 | Listing removed | -- |
Source: Smart MLS #170598360 Report a problem | ||
| 9/15/2023 | Listed for sale | $765,000+54.5%$378/sqft |
Source: Smart MLS #170598360 Report a problem | ||
| 7/15/2004 | Sold | $495,000+120%$245/sqft |
Source: Smart MLS #98196262 Report a problem | ||
| 7/20/1999 | Sold | $225,000$111/sqft |
Source: Smart MLS #98046009 Report a problem | ||
Public tax history
| Year | Property taxes | Tax assessment |
|---|---|---|
| 2025 | $10,066 +2.6% | $424,000 |
| 2024 | $9,811 -2.5% | $424,000 +4.8% |
| 2023 | $10,060 +23.3% | $404,660 +32.7% |
| 2022 | $8,156 +1.1% | $305,010 |
| 2021 | $8,068 +2.6% | $305,010 |
| 2020 | $7,860 | $305,010 |
| 2019 | $7,860 +3.8% | $305,010 |
| 2018 | $7,570 +10.5% | $305,010 +15.8% |
| 2017 | $6,850 +2.9% | $263,470 |
| 2016 | $6,658 | $263,470 |
Find assessor info on the county website
Neighborhood: Turn of River
Nearby homes
- $549,0003 bd2 ba1.8k sqft24 Lindsey Ave, Stamford, CT 06905For Sale
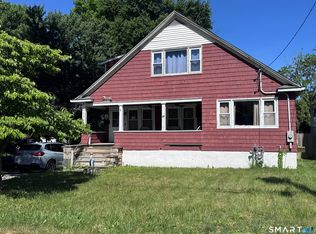
- $773,0004 bd2 ba1.5k sqft32 Lindsey Ave, Stamford, CT 06905Sold

- $989,4004 bd3 ba2.4k sqft36 Lindsey Ave, Stamford, CT 06905Off Market
- $843,5003 bd2 ba2k sqft16 Lindsey Ave, Stamford, CT 06905Off Market
- $860,0003 bd1 ba2.2k sqft40 Lindsey Ave, Stamford, CT 06905Off Market
- $784,6003 bd2 ba1.8k sqft17 Lindsey Ave, Stamford, CT 06905Off Market
- $828,2003 bd2 ba1.9k sqft27 Lindsey Ave, Stamford, CT 06905Off Market
- $697,2003 bd2 ba1.2k sqft21 Lindsey Ave, Stamford, CT 06905Off Market
Nearby schools
GreatSchools rating
- 4/10Newfield SchoolGrades: K-5Distance: 0.9 mi
- 4/10Rippowam Middle SchoolGrades: 6-8Distance: 0.8 mi
- 2/10Stamford High SchoolGrades: 9-12Distance: 1.1 mi
Schools provided by the listing agent
- Elementary: Newfield
- Middle: Rippowam
- High: Stamford
Source: Smart MLS. This data may not be complete. We recommend contacting the local school district to confirm school assignments for this home.


Get pre-qualified for a loan
At Zillow Home Loans, we can pre-qualify you in as little as 5 minutes with no impact to your credit score.An equal housing lender. NMLS #10287.
Sell for more on Zillow
Get a Zillow Showcase℠ listing at no additional cost and you could sell for .
$874,300
2% more
+$17,486
With Zillow Showcase(estimated)
$891,786
- Connecticut
- Fairfield County
- Stamford
- 06905
- Turn of River
- 30 Lindsey Avenue
Nearby cities
Nearby neighborhoods
Nearby zip codes
Other Stamford Topics
