Skip main navigation
Sold for $882,000
Street View
  • $882,000

    30 Lisa Dr, Wrentham, MA 02093

    4beds
    3,805sqft
    Single Family Residence
    Built in 1994
    1.07 Acres Lot
    $1,072,100 Zestimate®
    $232/sqft
    $5,698 Estimated rent

    Home value

    $1,072,100

    $1.02M - $1.13M

    $5,698/mo

    Zestimate® history
    Loading
    Loading...

    Owner options

    List your home for rent

    $5,698/mo

    Rent Zestimate®

    Find your next renter with Zillow Rental Manager. Plus, with online applications, you can quickly screen prospective tenants – for free.

    Learn more

    $5,698/mo

    Rent Zestimate®

    Refinance and save

    $5,460/mo

    Est. payment

    Refinancing to a lower rate could help reduce your monthly payments and save thousands over the life of the loan.

    See today's rates

    $5,460/mo

    Est. payment

    Explore your selling options

    Work with a Zillow partner agent

    Leverage their expertise and Zillow's premium Showcase listings to get your home seen by more buyers.

    Get started

    List with your own agent

    Get your home in front of millions of buyers by listing it on Zillow.

    Learn how to do it

    Sell it yourself

    Take full control of how buyers see your home on Zillow by listing For Sale by Owner (FSBO).

    List your home

    What's special

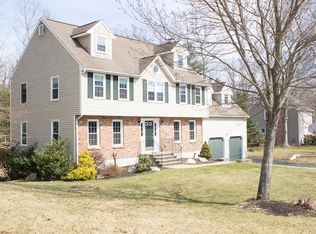
    Sprawling Colonial nestled on a pristine cul-de-sac, surrounded by 140 acres of lush conservation land-this is a DREAM property! With over 3800 sq ft, you’ll be WOW’ed by the abundant space this home provides. Hardwood floors cover the entire 1st floor, which flows freely through formal dining, formal sitting room & enormous. sun-soaked. eat-in kitchen. An impressive family room is made cozy by a gorgeous stone fireplace. The 2nd story offers 3 bedrooms & a full bath PLUS a whimsical primary suite, complete with a Juliette balcony, ensuite bath, and closets galore! Full-finished basement houses a flex room, home office & MORE storage closets-plus a walkout to a serene backyard filled with mature plantings, perennials & sunshine. This home will tempt you to enjoy the outside from sun up to sun down; the wrap-around farmers porch provides an inviting location for morning coffee & bird watching, while the moon-lit back porch is the perfect place to enjoy evening cocktails & conversation.

    Zillow last checked:

    Listing updated:

    Listed by:

    Lisa Bailey 774-210-0153,

    Berkshire Hathaway HomeServices Evolution Properties 508-384-3435

    Bought with:

    Patricia A. Tinnell

    Keller Williams Elite

    Source: MLS PIN,MLS#: 73116121

    Facts & features

    Interior

    Bedrooms & bathrooms
    • Bedrooms: 4
    • Bathrooms: 3
    • Full bathrooms: 2
    • 1/2 bathrooms: 1
    Primary bedroom
    • Features: Bathroom - Full, Ceiling Fan(s), Walk-In Closet(s), Flooring - Hardwood, Window(s) - Bay/Bow/Box, Balcony / Deck, Balcony - Exterior, Window Seat
    • Level: Second
    • Area: 357
    • Dimensions: 21 x 17
    Bedroom 2
    • Features: Closet, Flooring - Wall to Wall Carpet
    • Level: Second
    • Area: 169
    • Dimensions: 13 x 13
    Bedroom 3
    • Features: Closet, Flooring - Wall to Wall Carpet, Lighting - Overhead
    • Level: Second
    • Area: 182
    • Dimensions: 13 x 14
    Bedroom 4
    • Features: Ceiling Fan(s), Closet, Flooring - Wall to Wall Carpet, Lighting - Overhead
    • Level: Second
    • Area: 182
    • Dimensions: 14 x 13
    Primary bathroom
    • Features: Yes
    Bathroom 1
    • Features: Bathroom - Half, Dryer Hookup - Electric, Washer Hookup
    • Level: First
    • Area: 42
    • Dimensions: 6 x 7
    Bathroom 2
    • Features: Bathroom - Full, Bathroom - With Shower Stall, Bathroom - With Tub, Skylight, Jacuzzi / Whirlpool Soaking Tub
    • Level: Second
    • Area: 165
    • Dimensions: 15 x 11
    Bathroom 3
    • Features: Bathroom - Double Vanity/Sink, Bathroom - With Tub & Shower
    • Level: Second
    • Area: 88
    • Dimensions: 8 x 11
    Dining room
    • Features: Flooring - Hardwood
    • Level: First
    • Area: 165
    • Dimensions: 15 x 11
    Family room
    • Features: Ceiling Fan(s), Flooring - Hardwood, Window(s) - Bay/Bow/Box, Cable Hookup, Recessed Lighting, Lighting - Pendant, Lighting - Overhead
    • Level: Main,First
    • Area: 546
    • Dimensions: 21 x 26
    Kitchen
    • Features: Ceiling Fan(s), Flooring - Hardwood, Dining Area, Balcony / Deck, Kitchen Island, Deck - Exterior, Exterior Access, Recessed Lighting, Slider, Stainless Steel Appliances, Peninsula, Lighting - Overhead
    • Level: Main,First
    • Area: 448
    • Dimensions: 32 x 14
    Living room
    • Features: Flooring - Hardwood
    • Level: Main,First
    • Area: 143
    • Dimensions: 13 x 11
    Office
    • Features: Flooring - Wall to Wall Carpet
    • Level: Basement
    • Area: 117
    • Dimensions: 9 x 13
    Heating
    • Baseboard, Oil
    Cooling
    • Central Air
    Appliances
    • Included: Range, Dishwasher, Microwave, Refrigerator
    • Laundry: First Floor, Electric Dryer Hookup
    Features
    • Ceiling Fan(s), Cedar Closet(s), Bonus Room, Home Office
    • Flooring: Wood, Carpet, Flooring - Wall to Wall Carpet
    • Basement: Partially Finished
    • Number of fireplaces: 1
    • Fireplace features: Family Room
    Interior area
    • Total structure area: 3,805
    • Total interior livable area: 3,805 sqft
    • Finished area above ground: 2,903
    • Finished area below ground: 902

    Property

    Parking
    • Total spaces: 6
    • Parking features: Under, Garage Door Opener, Storage, Garage Faces Side, Paved Drive, Off Street, Paved
    • Attached garage spaces: 2
    • Uncovered spaces: 4
    Features
    • Patio & porch: Porch, Deck, Patio
    • Exterior features: Porch, Deck, Patio, Balcony, Rain Gutters, Storage, Sprinkler System
    Lot
    • Size: 1.07 Acres
    • Features: Easements
    Details
    • Parcel number: M:O09 B:04 L:01,297108
    • Zoning: R-43

    Construction

    Type & style
    • Home type: SingleFamily
    • Architectural style: Colonial
    • Property subtype: Single Family Residence
    Materials
    • Frame
    • Foundation: Concrete Perimeter
    • Roof: Shingle
    Condition
    • Year built: 1994

    Utilities & green energy

    • Sewer: Private Sewer
    • Water: Public
    • Utilities for property: for Electric Oven, for Electric Dryer

    Community & neighborhood

    Community
    • Community features: Shopping, Tennis Court(s), Park, Walk/Jog Trails, Stable(s), Golf, Medical Facility, Laundromat, Conservation Area, Highway Access, House of Worship, Public School
    Location
    • Region: Wrentham

    Other

    Other facts
    • Listing terms: Contract

    Price history

    DateEventPrice
    7/14/2023Sold$882,000+13.8%$232/sqft
    Source: MLS PIN #73116121 Report a problem
    6/7/2023Pending sale$775,000$204/sqft
    Source: BHHS broker feed #73116121 Report a problem
    5/30/2023Listed for sale$775,000+101.3%$204/sqft
    Source: MLS PIN #73116121 Report a problem
    1/23/1995Sold$385,000$101/sqft
    Source: Public Record Report a problem

    Public tax history

    YearProperty taxesTax assessment
    2025$9,911 +5.1%$855,100 +8.8%
    2024$9,433 +2.7%$786,100 +8%
    2023$9,187 +5.3%$728,000 +14.1%
    2022$8,724 +7.8%$638,200 +11%
    2021$8,092 -4.9%$575,100 -3.7%
    2020$8,506 +4.1%$596,900 +3.1%
    2019$8,173 -1.8%$578,800 -1%
    2018$8,322 +3.3%$584,400 +3.4%
    2017$8,054 +0.7%$565,200 +0.9%
    2016$8,001 +2.1%$560,300 +7.1%
    2015$7,835 +3.5%$523,000 +5.8%
    2014$7,568 +1.6%$494,300
    2013$7,449 +2.4%$494,300 -1.9%
    2012$7,274 +2.5%$504,100
    2011$7,098 +4%$504,100 -9.7%
    2010$6,825 $558,500
    2009$6,825 +1%$558,500 -7.2%
    2008$6,758 +12%$601,800 +6.2%
    2007$6,036 +0.5%$566,800 +1.5%
    2006$6,006 +3.8%$558,200 +5.4%
    2005$5,785 +2.8%$529,800 +4.6%
    2004$5,626 -9.5%$506,400 +10.5%
    2003$6,216 +7.1%$458,100 +12.1%
    2001$5,805 +21.1%$408,500 +29.6%
    1996$4,793 $315,100

    Find assessor info on the county website

    Neighborhood: 02093

    Nearby schools

    GreatSchools rating
    Schools provided by the listing agent
    • Elementary: Wrentham
    • Middle: King Philip
    • High: King Philip

    Source: MLS PIN. This data may not be complete. We recommend contacting the local school district to confirm school assignments for this home.

    Get a cash offer in 3 minutes
    Find out how much your home could sell for in as little as 3 minutes with a no-obligation cash offer.
    Estimated market value
    $1,072,100
    Get a cash offer in 3 minutes
    Find out how much your home could sell for in as little as 3 minutes with a no-obligation cash offer.
    Estimated market value
    $1,072,100