Welcome to 30 Lisa Lane, a beautifully maintained, one-owner custom-built Colonial set on more than 11 peaceful, private acres at the end of a quiet cul-de-sac. Offering 2,176 square feet of thoughtfully designed living space, this 3-bedroom, 2-full-bath home combines classic Colonial charm w/quality updates & an exceptional natural setting. The heart of the home is the spacious kitchen, featuring custom cabinetry, granite countertops & island, SS appliances, a double oven & gas cooktop. The open connection between the kitchen & family room creates an inviting space for everyday living & entertaining. The family room features exposed wooden beams & a striking fieldstone fireplace & wood-burning insert. A convenient mudroom & pantry add functionality & storage. A covered front provides the perfect spot to enjoy your morning coffee, while the stone patio w/sitting wall offer wonderful outdoor entertaining spaces. A private pond, perfect for fishing, ice skating, or simply enjoying the peaceful setting w/family & friends. Solar panels help manage electric costs while adding to the home's energy efficiency. Recent improvements include fresh paint, refinished 2nd floor hardwood floors, new entry door, granite kitchen countertops/island, stone patio/sitting wall, wood-burning insert, & shed. Peaceful, private, & surrounded by nature, yet conveniently located w/easy access to I-84, RT 74/32, 30 Lisa Lane offers a rare opportunity to enjoy the space & serenity of more than 11 acres!
Accepting backups
$574,900
30 Lisa Lane, Willington, CT 06279
3beds
2,176sqft
Single Family Residence
Built in 2000
11 Acres Lot
$618,700 Zestimate®
$264/sqft
$-- HOA
What's special
- 38 days
- 140
- 4
Zillow last checked:
Listing updated:
Listed by:
Mark Riesbeck (860)874-6629,
Berkshire Hathaway NE Prop. 860-648-2045
Source: Smart MLS,MLS#: 24197923
Facts & features
Interior
Bedrooms & bathrooms
- Bedrooms: 3
- Bathrooms: 2
- Full bathrooms: 2
Primary bedroom
- Level: Upper
Bedroom
- Level: Upper
Bedroom
- Level: Upper
Bathroom
- Level: Main
Bathroom
- Level: Upper
Family room
- Level: Main
Kitchen
- Level: Main
Living room
- Level: Main
Other
- Features: Laundry Hookup
- Level: Upper
Heating
- Hot Water, Oil
Cooling
- Ceiling Fan(s), Window Unit(s)
Appliances
- Included: Gas Cooktop, Oven, Microwave, Refrigerator, Dishwasher, Washer, Dryer, Water Heater
Features
- Open Floorplan
- Windows: Thermopane Windows
- Basement: Full,Storage Space,Hatchway Access,Interior Entry,Concrete
- Attic: Access Via Hatch
- Number of fireplaces: 1
- Fireplace features: Insert
Interior area
- Total structure area: 2,176
- Total interior livable area: 2,176 sqft
- Finished area above ground: 2,176
Property
Parking
- Total spaces: 2
- Parking features: Attached, Garage Door Opener
- Attached garage spaces: 2
Features
- Patio & porch: Porch, Patio
- Exterior features: Rain Gutters, Garden
Lot
- Size: 11 Acres
- Features: Secluded, Subdivided, Few Trees, Cul-De-Sac, Landscaped
Details
- Parcel number: 1666343
- Zoning: R80
Construction
Type & style
- Home type: SingleFamily
- Architectural style: Colonial
- Property subtype: Single Family Residence
Materials
- Vinyl Siding
- Foundation: Concrete Perimeter
- Roof: Asphalt
Condition
- New construction: No
- Year built: 2000
Utilities & green energy
- Sewer: Septic Tank
- Water: Well
- Utilities for property: Cable Available
Green energy
- Energy efficient items: Ridge Vents, Windows
Community & HOA
HOA
- Has HOA: No
Location
- Region: Willington
Financial & listing details
- Price per square foot: $264/sqft
- Tax assessed value: $367,280
- Annual tax amount: $9,659
- Date on market: 8/10/2026
Estimated market value
$618,700
$588,000 - $650,000
$3,044/mo
Price history
| Date | Event | Price |
|---|---|---|
| 8/17/2026 | Contingent | $574,900$264/sqft |
Source:  Berkshire Hathaway HomeServices New England Properties #24197923 Report a problem Berkshire Hathaway HomeServices New England Properties #24197923 Report a problem | ||
| 8/13/2026 | Listed for sale | $574,900+399.9%$264/sqft |
Source:  Smart MLS #24197923 Report a problem Smart MLS #24197923 Report a problem | ||
| 11/30/1998 | Sold | $115,000$53/sqft |
Source: Public Record Report a problem | ||
Public tax history
| Year | Property taxes | Tax assessment |
|---|---|---|
| 2025 | $9,046 +9.7% | $355,860 +46.2% |
| 2024 | $8,249 +5.4% | $243,410 |
| 2023 | $7,828 +2.9% | $243,410 |
| 2022 | $7,611 +4.3% | $243,410 |
| 2021 | $7,300 | $243,410 |
| 2020 | $7,300 -0.3% | $243,410 |
| 2019 | $7,324 +2.8% | $243,410 +2.8% |
| 2018 | $7,123 | $236,710 |
| 2017 | $7,123 +10.1% | $236,710 |
| 2015 | $6,472 | $236,710 |
| 2014 | $6,472 -0.3% | $236,710 -11.1% |
| 2013 | $6,494 +1.8% | $266,350 |
| 2012 | $6,382 +1.6% | $266,350 |
| 2011 | $6,281 +0.8% | $266,350 |
| 2010 | $6,233 +0.2% | $266,350 |
| 2009 | $6,219 -1.6% | $266,350 +12.6% |
| 2008 | $6,322 +3.6% | $236,600 |
| 2007 | $6,100 +0.8% | $236,600 |
| 2006 | $6,050 +0.2% | $236,600 |
| 2005 | $6,036 +3% | $236,600 |
| 2004 | $5,861 +13.8% | $236,600 +32.3% |
| 2003 | $5,151 | $178,850 |
Find assessor info on the county website
Monthly payment
Est. payment
Payment breakdown
Explore the cost of this home by adjusting the details. Changes won't be saved.Climate risks
Neighborhood: 06279
Nearby schools
Schools provided by the listing agent
- Elementary: Center
Source: Smart MLS. This data may not be complete. We recommend contacting the local school district to confirm school assignments for this home.
- $556,8002 bd2 ba1.6k sqft11 Margaret Dr, Stafford Springs, CT 06076Off Market
- $543,1003 bd2 ba2.4k sqft10 Margaret Dr, Stafford Springs, CT 06076Off Market
- $579,4003 bd2 ba3.5k sqft8 Margaret Dr, Stafford Springs, CT 06076Off Market
- $764,5003 bd2 ba2.9k sqft9 Margaret Dr, Stafford Springs, CT 06076Off Market
Similar homes
- $464,0003 bd3 ba1.5k sqft29 Potter School Road, Willington, CT 06279For Sale
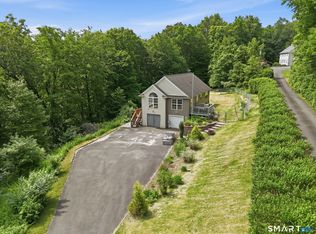
 MLS ID #24182057, Mark K. Vuong, Real Broker CT, LLC. Smart MLS
 - $499,0004 bd3 ba1.9k sqft25 Cook Road, Tolland, CT 06084For Sale
 MLS ID #24206983, Reza Abbassi, New Door Realty. Smart MLS
 - $600,0004 bd3 ba2k sqft47 Sherman Road, Woodstock, CT 06281For Sale
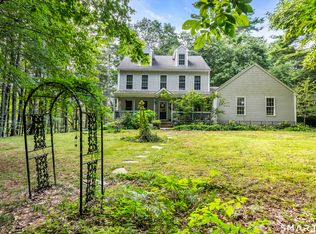 MLS ID #24204008, Austin C. Miglin, Realty Negotiations LLC. Smart MLS
 - $519,0003 bd3 ba1.9k sqft391 Squaw Hollow Road, Ashford, CT 06278For Sale
 MLS ID #24188226, Noelle Merle, Hometown National Realty. Smart MLS
 - $635,0004 bd3 ba2.6k sqft87 Avebury Lane, Tolland, CT 06084For SaleMLS ID #24132817, Kara A. Mazzola, First Choice Realty. Smart MLS
- $625,0003 bd2 ba2.8k sqft352 Shenipsit Lake Road, Tolland, CT 06084For SaleMLS ID #24186602, Kristen Duchene, Litchfield County Real Estate. Smart MLS
- $599,0002 bd3 ba2.3k sqft511 Perrin Road, Woodstock, CT 06281For SaleMLS ID #24187780, John M. Downs, Berkshire Hathaway NE Prop.. Smart MLS
- $479,0003 bd2 ba1.5k sqft31 Webster Road, Union, CT 06076For SaleMLS ID #24199978, Rachel Locke, Arute Realty Group LLC. Smart MLS
- $550,0004 bd3 ba2.6k sqft2 Clinton Lane, Enfield, CT 06082For SaleMLS ID #24206150, Cheryl Alaimo, Chestnut Oak Associates. Smart MLS
- $499,9003 bd2 ba1.8k sqft14 Dean Drive, Bolton, CT 06043For SaleMLS ID #24205465, Jesica Beaulieu, Dave Jones Realty, LLC. Smart MLS
- $690,0003 bd3 ba2.5k sqft14 Eleanor Road, Somers, CT 06071For SaleMLS ID #24199544, Travis McNulty, Evermark Property Group. Smart MLS
- $469,9004 bd4 ba2.1k sqft18 Shoddy Mill Road, Bolton, CT 06043For SaleMLS ID #24201099, Lois J. Brookes, Better Homes and Gardens Real Estate Executive Real Estate. Smart MLS
