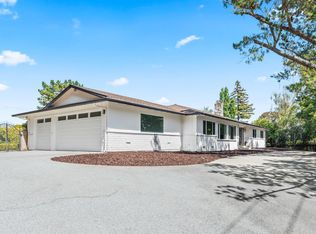
Fresh updates, incredible Bay and airport runway views, and impressive scale on more than one-half acre. Predominantly arranged on one level, the 6-bedroom, 5.5-bath floor plan has remarkable flexibility with options to accommodate offices, guest quarters, recreation, fitness, and more. Every room opens to the outdoors with 3 front terraces overlooking the Bay plus a tremendous newly built deck in clear redwood. Freshly painted inside, refinished hardwood floors, and new carpet in some rooms ready for immediate enjoyment and also an opportunity to further transform. Grand entertaining spaces include a vast living room, formal dining room, kitchen designed for a true chef with both gas and electric cooktops plus wok burner, and a tremendous family room. Peaceful non-through street just minutes from top Hillsborough schools including West and Crocker, hiking trails, and Highway 280 to San Francisco and Silicon Valley.
Sold for $4,579,000
$4,579,000
30 Live Oak Ln, Hillsborough, CA 94010
6beds
5,160sqft
Single Family Residence, Residential
Built in 1973
0.51 Acres Lot
$6,305,700 Zestimate®
$887/sqft
$7,027 Estimated rent
Home value
$6,305,700
$5.49M - $7.31M
$7,027/mo
Zestimate® history
Owner options
List your home for rent
$7,027/mo
Rent Zestimate®
Find your next renter with Zillow Rental Manager. Plus, with online applications, you can quickly screen prospective tenants – for free.
$7,027/mo
Rent Zestimate®
Refinance and save
$29,364/mo
Est. payment
Refinancing to a lower rate could help reduce your monthly payments and save thousands over the life of the loan.
$29,364/mo
Est. payment
Explore your selling options
Work with a Zillow partner agent
Leverage their expertise and Zillow's premium Showcase listings to get your home seen by more buyers.
Get startedList with your own agent
Get your home in front of millions of buyers by listing it on Zillow.
Learn how to do itSell it yourself
Take full control of how buyers see your home on Zillow by listing For Sale by Owner (FSBO).
List your homeWhat's special
Formal dining roomTremendous family roomRefinished hardwood floors
Zillow last checked:
Listing updated:
Listed by:
Sandra Comaroto 01791546 650-714-1359,
Compass 650-375-1111
Bought with:
Judy Zhu, 02159632
Coldwell Banker Realty
Vicky Li, 01896360
Coldwell Banker Realty
Source: MLSListings Inc,MLS#: ML82025146
Facts & features
Interior
Bedrooms & bathrooms
- Bedrooms: 6
- Bathrooms: 6
- Full bathrooms: 5
- 1/2 bathrooms: 1
Rooms
- Room types: Library, Office
Bedroom
- Features: WalkinCloset, BedroomonGroundFloor2plus
Bathroom
- Features: Bidet, DoubleSinks, Marble, ShowersoverTubs2plus, SplitBath, TubwJets
Dining room
- Features: DiningBar, EatinKitchen, FormalDiningRoom
Family room
- Features: SeparateFamilyRoom
Kitchen
- Features: Countertop_Granite, Island
Heating
- Forced Air, Gas, 2 plus Zones
Cooling
- None
Appliances
- Included: Gas Cooktop, Dishwasher, Freezer, Range Hood, Double Oven, Gas Oven/Range, Refrigerator, Trash Compactor, Washer/Dryer
- Laundry: Inside
Features
- Vaulted Ceiling(s)
- Flooring: Carpet, Hardwood, Tile, Vinyl Linoleum
- Number of fireplaces: 2
- Fireplace features: Family Room, Gas Log, Living Room
Interior area
- Total structure area: 5,160
- Total interior livable area: 5,160 sqft
Property
Parking
- Total spaces: 3
- Parking features: Attached, Electric Gate, Guest, Parking Area, Oversized
- Attached garage spaces: 3
Features
- Stories: 1
- Patio & porch: Balcony/Patio, Deck
- Exterior features: Back Yard, Fenced, Courtyard
- Fencing: Wood
- Has view: Yes
- View description: Bay, City Lights
- Has water view: Yes
- Water view: Bay
Lot
- Size: 0.51 Acres
Details
- Parcel number: 027232030
- Zoning: R10025
- Special conditions: Standard
Construction
Type & style
- Home type: SingleFamily
- Property subtype: Single Family Residence, Residential
Materials
- Foundation: Pillar/Post/Pier, Raised, Concrete Perimeter and Slab
- Roof: Fiberglass, Shingle
Condition
- New construction: No
- Year built: 1973
Utilities & green energy
- Gas: IndividualGasMeters
- Sewer: Public Sewer
Community & HOA
Location
- Region: Hillsborough
Financial & listing details
- Price per square foot: $887/sqft
- Tax assessed value: $776,174
- Annual tax amount: $14,667
- Date on market: 10/17/2025
- Listing agreement: ExclusiveRightToSell
Price history
| Date | Event | Price |
|---|---|---|
| 11/12/2025 | Sold | $4,579,000+6.8%$887/sqft |
Source:  MLSListings Inc #ML82025146 Report a problem MLSListings Inc #ML82025146 Report a problem | ||
| 10/30/2025 | Pending sale | $4,288,000$831/sqft |
Source: MLSListings Inc #ML82025146 Report a problem | ||
| 10/17/2025 | Listed for sale | $4,288,000$831/sqft |
Source: MLSListings Inc #ML82025146 Report a problem | ||
Public tax history
| Year | Property taxes | Tax assessment |
|---|---|---|
| 2025 | $14,667 +2.6% | $776,174 +2% |
| 2024 | $14,301 +2.2% | $760,956 +2% |
| 2023 | $13,987 +3.9% | $746,036 +2% |
| 2022 | $13,462 +2.9% | $731,409 +2% |
| 2021 | $13,085 +2.3% | $717,068 +1% |
| 2020 | $12,797 +3.1% | $709,716 +2% |
| 2019 | $12,408 +3.6% | $695,801 +2% |
| 2018 | $11,980 +3.2% | $682,159 +2% |
| 2017 | $11,614 +3.8% | $668,785 +2% |
| 2016 | $11,186 +6.3% | $655,672 +1.5% |
| 2015 | $10,523 | $645,824 +2% |
| 2014 | $10,523 | $633,175 +0.5% |
| 2013 | -- | $630,314 +2% |
| 2012 | -- | $617,956 |
| 2011 | -- | $617,956 +2.8% |
| 2010 | -- | $601,314 -0.2% |
| 2009 | -- | $602,743 +2% |
| 2008 | -- | $590,926 +2% |
| 2007 | -- | $579,340 +2% |
| 2006 | -- | $567,982 |
| 2005 | -- | $567,982 +4% |
| 2004 | -- | $545,929 +1.9% |
| 2003 | -- | $535,924 +2% |
| 2002 | -- | $525,416 +2% |
| 2001 | -- | $515,115 +2% |
| 2000 | -- | $505,016 |
Find assessor info on the county website
Neighborhood: 94010
Nearby homes
- $3,980,7004 bd2 ba3.6k sqft20 Live Oak Ln, Hillsborough, CA 94010Off Market
- $4,427,6004 bd3 ba2.8k sqft6185 Skyline Blvd, Hillsborough, CA 94010Off Market
- $3,379,6003 bd2 ba2.8k sqft6155 Skyline Blvd, Hillsborough, CA 94010Off Market
- $4,497,3004 bd3 ba3.6k sqft40 Live Oak Ln, Hillsborough, CA 94010Off Market
- $3,619,0003 bd3 ba2.5k sqft35 Live Oak Ln, Hillsborough, CA 94010Off Market
- $4,840,3005 bd3 ba4.2k sqft10 Live Oak Ln, Hillsborough, CA 94010Off Market
- $5,138,2005 bd5 ba5.1k sqft45 Live Oak Ln, Hillsborough, CA 94010Off Market
- $5,166,0006 bd6 ba4k sqft6215 Skyline Blvd, Hillsborough, CA 94010Off Market
Nearby schools
GreatSchools rating
- 9/10West Hillsborough SchoolGrades: K-5Distance: 1.8 mi
- 8/10Crocker Middle SchoolGrades: 6-8Distance: 1.6 mi
- 10/10Burlingame High SchoolGrades: 9-12Distance: 2.6 mi
Schools provided by the listing agent
- Elementary: WestHillsborough
- Middle: CrockerMiddle
- High: BurlingameHigh
- District: HillsboroughCityElementary
Source: MLSListings Inc. This data may not be complete. We recommend contacting the local school district to confirm school assignments for this home.
Get a cash offer in 3 minutes
Find out how much your home could sell for in as little as 3 minutes with a no-obligation cash offer.
Estimated market value
$6,305,700
Get a cash offer in 3 minutes
Find out how much your home could sell for in as little as 3 minutes with a no-obligation cash offer.
Estimated market value
$6,305,700
- California
- San Mateo County
- Hillsborough
- 94010
- 30 Live Oak Ln
Nearby cities
Nearby zip codes
Other Hillsborough Topics
