Tucked away on a secluded cul de sac near Pinehurst Lake with water views from several rooms is an amazing brick home, recently renovated with a new roof, & a MUST see featuring main level living at its best! The open floor plan has a foyer which unfolds to a living & dining combination with focus on a beautiful linear fireplace with white oak mantle & adjacent custom shelves. A den or Carolina room with glass on three sides provides deck access and views of the lake. The breakfast room has a complete view of the living/dining room as well as private, secluded views of the outdoors. The fully renovated kitchen offers new cabinetry & pulls, subway tile backsplash, new sink & faucet, all new stainless appliances, granite counters & a large adjacent pantry with custom cabinetry, tile backsplash & under counter stainless wine/beverage cooler. The primary suite showcases a large bedroom with completely renovated bathroom & includes a new double vanity with quartz counters, new tiled flooring, new electric mirrors with adjustable lighting, new tiled shower, new plumbing fixtures, new Toto toilet, & his/her closets with new closet systems. The guest bedroom utilizes a hall bath with new vanity, electric mirror, Toto toilet, & new tiled flooring. A new powder room was added with a new vanity, toilet, counters & plumbing fixtures. The laundry room was revamped with all new custom cabinetry, sink, counters & a washer & dryer. Other features include all new flooring throughout, new LED lighting, undercounter lighting, refinished ceilings, new chandeliers, pendants & bathroom lighting, repainted ceilings & walls, new exterior lighting, new door hardware throughout. If you're looking for a move-in-ready home with easy access to all Pinehurst has to offer, this is the home for you! There's almost 500 square feet of additional space that is accessed from the deck on the lower level with its own private entrance.
Sold for $553,000
$553,000
30 Live Oak Lane, Pinehurst, NC 28374
2beds
2,481sqft
Single Family Residence
Built in 1990
0.26 Acres Lot
$569,100 Zestimate®
$223/sqft
$2,662 Estimated rent
Home value
$569,100
$506,000 - $643,000
$2,662/mo
Zestimate® history
Owner options
List your home for rent
$2,662/mo
Rent Zestimate®
Find your next renter with Zillow Rental Manager. Plus, with online applications, you can quickly screen prospective tenants – for free.
$2,662/mo
Rent Zestimate®
Refinance and save
$3,291/mo
Est. payment
Refinancing to a lower rate could help reduce your monthly payments and save thousands over the life of the loan.
$3,291/mo
Est. payment
Explore your selling options
Work with a Zillow partner agent
Leverage their expertise and Zillow's premium Showcase listings to get your home seen by more buyers.
Get startedList with your own agent
Get your home in front of millions of buyers by listing it on Zillow.
Learn how to do itSell it yourself
Take full control of how buyers see your home on Zillow by listing For Sale by Owner (FSBO).
List your homeWhat's special
Zillow last checked:
Listing updated:
Listed by:
Scarlett M. Allison 910-603-0359,
Pines Sotheby's International Realty
Bought with:
A Non Member
A Non Member
Source: Hive MLS,MLS#: 100506854 Originating MLS: Mid Carolina Regional MLS
Originating MLS: Mid Carolina Regional MLSFacts & features
Interior
Bedrooms & bathrooms
- Bedrooms: 2
- Bathrooms: 3
- Full bathrooms: 2
- 1/2 bathrooms: 1
Rooms
- Room types: Living Room, Dining Room, Kitchen, Breakfast Nook, Master Bedroom, Bedroom 2, Laundry, Den, Bedroom 3, Office
Primary bedroom
- Level: Main
- Dimensions: 14 x 15.7
Bedroom 2
- Level: Main
- Dimensions: 13 x 13
Bedroom 3
- Description: Entrance from Outside
- Level: Basement
- Dimensions: 15.5 x 14
Breakfast nook
- Level: Main
- Dimensions: 9 x 10
Den
- Dimensions: 11.8 x 15.7
Dining room
- Level: Main
- Dimensions: 13 x 13
Kitchen
- Level: Main
- Dimensions: 12 x 12
Laundry
- Dimensions: 6 x 11
Living room
- Level: Main
- Dimensions: 19.4 x 14.3
Office
- Level: Basement
- Dimensions: 8.5 x 15.5
Heating
- Heat Pump, Electric
Cooling
- Central Air, Heat Pump, Other
Appliances
- Included: Vented Exhaust Fan, Electric Oven, Electric Cooktop, Built-In Microwave, Built-In Electric Oven, Washer, Self Cleaning Oven, Refrigerator, Dryer, Disposal, Dishwasher, Convection Oven
- Laundry: Laundry Room
Features
- Master Downstairs, Walk-in Closet(s), Vaulted Ceiling(s), Entrance Foyer, Ceiling Fan(s), Pantry, Walk-in Shower, Walk-In Closet(s)
- Flooring: Carpet, LVT/LVP, Tile
- Windows: Skylight(s)
- Basement: Exterior Entry
- Attic: Pull Down Stairs
Interior area
- Total structure area: 1,985
- Total interior livable area: 2,481 sqft
Property
Parking
- Total spaces: 2
- Parking features: Circular Driveway, Gravel
- Attached garage spaces: 2
- Has uncovered spaces: Yes
Features
- Levels: One
- Stories: 1
- Patio & porch: Deck, Patio
- Fencing: None
- Has view: Yes
- View description: Water
- Water view: Water
Lot
- Size: 0.26 Acres
- Dimensions: 119.52 x 120.83 x 70.46 x 118.36
- Features: Cul-De-Sac, Interior Lot, Wooded
Details
- Parcel number: 00024033
- Zoning: R10
- Special conditions: Standard
Construction
Type & style
- Home type: SingleFamily
- Property subtype: Single Family Residence
Materials
- Brick, Wood Frame
- Foundation: Slab, Crawl Space
- Roof: Architectural Shingle
Condition
- New construction: No
- Year built: 1990
Utilities & green energy
- Sewer: Public Sewer
- Water: Public
- Utilities for property: Sewer Connected, Water Available, Water Connected
Community & HOA
Community
- Security: Smoke Detector(s)
- Subdivision: Unit 10
HOA
- Has HOA: No
Location
- Region: Pinehurst
Financial & listing details
- Price per square foot: $223/sqft
- Tax assessed value: $357,320
- Annual tax amount: $2,045
- Date on market: 5/12/2025
- Cumulative days on market: 5 days
- Listing agreement: Exclusive Right To Sell
- Listing terms: Cash,Conventional
Price history
| Date | Event | Price |
|---|---|---|
| 6/2/2025 | Sold | $553,000-3%$223/sqft |
Source:  Hive MLS #100506854 Report a problem Hive MLS #100506854 Report a problem | ||
| 5/14/2025 | Contingent | $570,000$230/sqft |
Source: Hive MLS #100506854 Report a problem | ||
| 5/12/2025 | Listed for sale | $570,000$230/sqft |
Source: Hive MLS #100506854 Report a problem | ||
Public tax history
| Year | Property taxes | Tax assessment |
|---|---|---|
| 2024 | $2,046 -4.2% | $357,320 |
| 2023 | $2,135 +11.3% | $357,320 +7.6% |
| 2022 | $1,919 -3.5% | $332,110 +44.5% |
| 2021 | $1,988 +1.8% | $229,770 |
| 2020 | $1,953 | $229,770 |
| 2019 | $1,953 | $229,770 +3% |
| 2018 | $1,953 +10.9% | $222,970 |
| 2017 | $1,761 | $222,970 |
| 2015 | $1,761 +1.9% | $222,970 -1.1% |
| 2014 | $1,728 +0.2% | $225,520 |
| 2013 | $1,725 | $225,520 |
| 2012 | -- | $225,520 |
| 2011 | -- | $225,520 |
| 2010 | -- | $225,520 |
| 2009 | -- | $225,520 |
| 2008 | -- | $225,520 |
| 2007 | -- | $225,520 +16.9% |
| 2005 | -- | $192,870 |
| 2004 | -- | $192,870 |
| 2003 | -- | $192,870 |
| 2002 | -- | $192,870 |
Find assessor info on the county website
Neighborhood: 28374
Nearby homes
- $678,0004 bd3 ba2.8k sqft40 Live Oak Ln, Pinehurst, NC 28374Off Market
- $758,7003 bd2 ba3.8k sqft210 Lake Forest Dr SW, Pinehurst, NC 28374Off Market
- $532,1003 bd2 ba1.9k sqft220 Lake Forest Dr SW, Pinehurst, NC 28374Off Market
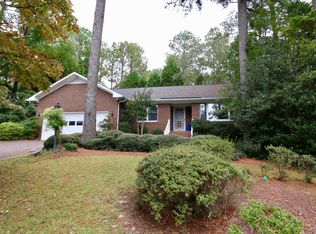
- $428,8003 bd2 ba1.7k sqft45 Live Oak Ln, Pinehurst, NC 28374Off Market
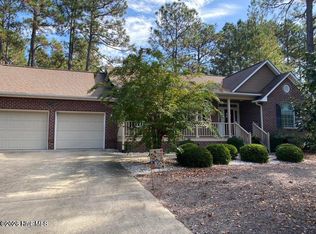
- $399,7002 bd2 ba1.8k sqft35 Live Oak Ln, Pinehurst, NC 28374Off Market
- $600,0003 bd3 ba2.5k sqft50 Live Oak Ln, Pinehurst, NC 28374Sold
- $357,8003 bd2 ba1.4k sqft55 Live Oak Ln, Pinehurst, NC 28374Off Market
- $537,8003 bd2 ba2.2k sqft230 Lake Forest Dr SW, Pinehurst, NC 28374Off Market
Nearby schools
GreatSchools rating
- 10/10Pinehurst Elementary SchoolGrades: K-5Distance: 2.2 mi
- 6/10Southern Middle SchoolGrades: 6-8Distance: 3.8 mi
- 6/10Pinecrest High SchoolGrades: 9-12Distance: 3.3 mi
Schools provided by the listing agent
- Elementary: Pinehurst Elementary
- Middle: Southern Middle
- High: Pinecrest High
Source: Hive MLS. This data may not be complete. We recommend contacting the local school district to confirm school assignments for this home.
Get a cash offer in 3 minutes
Find out how much your home could sell for in as little as 3 minutes with a no-obligation cash offer.
Estimated market value
$569,100
Get a cash offer in 3 minutes
Find out how much your home could sell for in as little as 3 minutes with a no-obligation cash offer.
Estimated market value
$569,100
- North Carolina
- Moore County
- Pinehurst
- 28374
- 30 Live Oak Lane
Nearby cities
Nearby zip codes
Other Pinehurst Topics
