Welcome to the sought-after Candlewood section of Howell! This beautifully maintained 4-bedroom, 1.5-bath home features a spacious & comfortable layout, generous living areas, and a versatile finished basement -- perfect for a recreation room, home office, or extended family living. Step outside to your private backyard retreat, complete with a sparkling in-ground pool, a fully fenced yard for added privacy, and an in-ground sprinkler system-perfect for warm-weather entertaining and relaxing summer days. Pride of ownership is clearly evident throughout this lovingly cared-for home, nestled in a well-established & welcoming neighborhood. Newly reduced and priced to sell; this is the opportunity you have been waiting for. Schedule your private showing today before it is gone! Priced to sell. This home has been very well maintained and is ready for its next chapter. Meticulous yard with in ground sprinkler system. Hard wood through the home and under carpets in bedrooms. Properties like this do not stay on the market long. Come experience everything 30 Livingston Drive has to offer -- schedule your private showing today!
For sale
$699,999
30 Livingston Drive, Howell, NJ 07731
4beds
1,700sqft
Single Family Residence
Built in 1963
0.4 Acres Lot
$703,200 Zestimate®
$412/sqft
$-- HOA
What's special
Private backyard retreatSparkling in-ground poolMeticulous yardVersatile finished basementSpacious and comfortable layoutHardwood through the homeIn-ground sprinkler system
- 104 days |
- 912 |
- 31 |
Zillow last checked:
Listing updated:
Listed by:
Evelyn Maldonado 732-580-0648,
NextHome Zenith
Source: MoreMLS,MLS#: 22613620
Facts & features
Interior
Bedrooms & bathrooms
- Bedrooms: 4
- Bathrooms: 2
- Full bathrooms: 1
- 1/2 bathrooms: 1
Bedroom
- Area: 12075
- Dimensions: 105 x 115
Bedroom
- Area: 14910
- Dimensions: 142 x 105
Bedroom
- Area: 11834
- Dimensions: 97 x 122
Bedroom
- Area: 737910
- Dimensions: 911 x 810
Bathroom
- Area: 158921
- Dimensions: 511 x 311
Bathroom
- Area: 5936
- Dimensions: 56 x 106
Basement
- Area: 36186
- Dimensions: 163 x 222
Dining room
- Area: 124320
- Dimensions: 112 x 1,110
Family room
- Area: 23200
- Dimensions: 200 x 116
Garage
- Area: 48144
- Dimensions: 204 x 236
Kitchen
- Area: 14152
- Dimensions: 122 x 116
Living room
- Area: 29104
- Dimensions: 214 x 136
Utility room
- Area: 456
- Dimensions: 6 x 76
Heating
- Natural Gas
Cooling
- Central Air
Features
- Wall Mirror, Eat-in Kitchen
- Flooring: Ceramic Tile, Wood
- Basement: Finished
- Attic: Pull Down Stairs
Interior area
- Total structure area: 1,700
- Total interior livable area: 1,700 sqft
Video & virtual tour
Property
Parking
- Total spaces: 2
- Parking features: Paved, Driveway, Off Street, On Street
- Attached garage spaces: 2
- Has uncovered spaces: Yes
Features
- Levels: Split Level
- Stories: 2
- Has private pool: Yes
- Pool features: In Ground
- Fencing: Fenced Area
Lot
- Size: 0.4 Acres
- Dimensions: 100 x 175
Details
- Parcel number: 21000353300018
- Zoning description: Residential, Single Family
Construction
Type & style
- Home type: SingleFamily
- Property subtype: Single Family Residence
Materials
- Stone
- Roof: Timberline
Condition
- New construction: No
- Year built: 1963
Utilities & green energy
- Sewer: Public Sewer
Community & HOA
Community
- Subdivision: Candlewood
HOA
- Has HOA: No
Location
- Region: Howell
Financial & listing details
- Price per square foot: $412/sqft
- Tax assessed value: $582,300
- Annual tax amount: $10,021
- Date on market: 5/11/2026
- Inclusions: Washer, Window Treatments, Blinds/Shades, Dishwasher, Dryer, Light Fixtures, Microwave, Stove, Refrigerator, Garage Door Opener
- Exclusions: Personal items
Estimated market value
$703,200
$668,000 - $738,000
$3,727/mo
Price history
| Date | Event | Price |
|---|---|---|
| 8/14/2026 | Price change | $699,9990%$412/sqft |
Source:  MoreMLS #22613620 Report a problem MoreMLS #22613620 Report a problem | ||
| 8/10/2026 | Price change | $700,000-2.1%$412/sqft |
Source: MoreMLS #22613620 Report a problem | ||
| 6/19/2026 | Price change | $715,000-2.1%$421/sqft |
Source: MoreMLS #22613620 Report a problem | ||
| 5/20/2026 | Price change | $730,000-2.7%$429/sqft |
Source: MoreMLS #22613620 Report a problem | ||
| 5/11/2026 | Listed for sale | $750,000$441/sqft |
Source: MoreMLS #22613620 Report a problem | ||
Public tax history
| Year | Property taxes | Tax assessment |
|---|---|---|
| 2025 | $9,963 +9.1% | $582,300 +9.1% |
| 2024 | $9,130 +11.4% | $533,600 +17.6% |
| 2023 | $8,197 +18.8% | $453,900 +33% |
| 2022 | $6,898 -4.4% | $341,200 +8.6% |
| 2021 | $7,214 -4.4% | $314,200 +3.1% |
| 2020 | $7,550 +15.1% | $304,800 -4.5% |
| 2019 | $6,558 | $319,100 +6% |
| 2018 | $6,558 -3.5% | $301,000 -0.2% |
| 2017 | $6,797 +1.8% | $301,500 +7.9% |
| 2016 | $6,678 -0.2% | $279,500 +2.8% |
| 2015 | $6,689 +3.8% | $271,800 +7.6% |
| 2014 | $6,446 +0.2% | $252,600 +4.6% |
| 2013 | $6,436 -3.1% | $241,600 |
| 2012 | $6,640 +1.5% | $241,600 -22.5% |
| 2011 | $6,540 +3.9% | $311,600 |
| 2010 | $6,297 +2.1% | $311,600 |
| 2009 | $6,170 | $311,600 |
| 2008 | -- | $311,600 |
| 2007 | -- | $311,600 +114.9% |
| 2006 | -- | $145,000 |
| 2005 | -- | $145,000 |
| 2003 | -- | $145,000 |
| 2002 | -- | $145,000 |
| 2001 | -- | $145,000 |
Find assessor info on the county website
Monthly payment
Est. payment
Payment breakdown
Explore the cost of this home by adjusting the details. Changes won't be saved.Climate risks
Neighborhood: Candlewood
Nearby schools
GreatSchools rating
- NATaunton Elementary SchoolGrades: K-5Distance: 0.4 mi
- 5/10Howell Twp Middle School SouthGrades: 6-8Distance: 3.8 mi
- 5/10Howell High SchoolGrades: 9-12Distance: 3.5 mi
Schools provided by the listing agent
- Elementary: Taunton
- Middle: Howell South
- High: Howell HS
Source: MoreMLS. This data may not be complete. We recommend contacting the local school district to confirm school assignments for this home.
- $796,7006 bd3 ba2.5k sqft28 Livingston Dr, Howell, NJ 07731Off Market
- $703,7004 bd2 ba1.9k sqft34 Livingston Dr, Howell, NJ 07731Off Market
- $762,1005 bd3 ba2.4k sqft31 Meadowbrook Dr, Howell, NJ 07731Off Market
- $725,0004 bd3 ba2k sqft24 Livingston Dr, Howell, NJ 07731Sold
- $725,0004 bd3 ba2.3k sqft29 Meadowbrook Dr, Howell, NJ 07731Coming Soon
- $855,6005 bd3 ba2.6k sqft35 Meadowbrook Dr, Howell, NJ 07731Off Market
- $763,9004 bd3 ba2.3k sqft29 Livingston Dr, Howell, NJ 07731Off Market
- $700,0004 bd3 ba1.9k sqft31 Livingston Dr, Howell, NJ 07731Off Market
A local agent can set up tours, give advice and negotiate with sellers.
A local lender can help you make sure your offer is ready when you are.
Similar homes
- $725,0005 bd3 ba2.1k sqft6 Meadowbrook Drive, Howell, NJ 07731For Sale
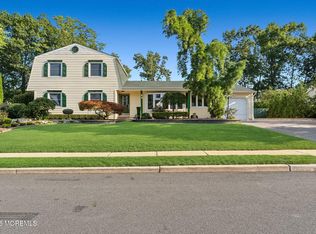
 MLS ID #22625674, Avigail Josilowsky, Keller Williams Shore Properties. MoreMLS
 - $649,9004 bd2 ba2k sqft104 Pinewood Rd, Howell, NJ 07731For Sale
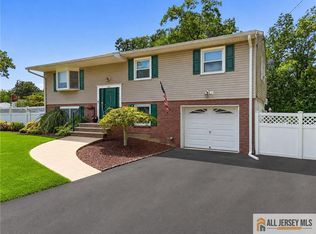
 MLS ID #2770362M, KAREN SCARPA. All Jersey MLS
 - $725,0004 bd3 ba2k sqft50 S Longview Road, Howell, NJ 07731For Sale
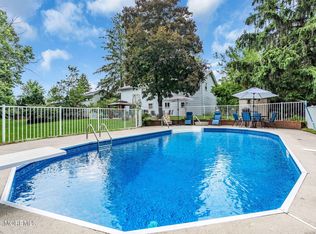 MLS ID #22624473, Sheri Ricciardi, Goldstone Realty. MoreMLS
 - $699,9994 bd2 ba2k sqft81 Ford Rd, Howell, NJ 07731For Sale
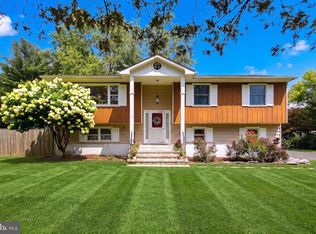
 MLS ID #NJMM2004874, Marie L. Holloway, Keller Williams Realty Preferred Properties. Bright MLS
 - $700,0004 bd3 ba1.9k sqft9 New Friendship Road, Howell, NJ 07731For SaleMLS ID #22625349, Moira Skea, Ward Wight Sotheby's International Realty. MoreMLS
- $735,0004 bd3 ba2.1k sqft4 Windsor Rd, Howell, NJ 07731For SaleMLS ID #2702347R, VIKTORIA BERGER. All Jersey MLS
- $699,0005 bd2 ba2.2k sqft24 Claire Circle, Howell, NJ 07731For SaleMLS ID #22624975, Donald Bence, RE/MAX 1st. Advantage. MoreMLS
- $719,0003 bd3 ba1.8k sqft11 Concord Circle, Howell, NJ 07731For SaleMLS ID #22626068, Esther Beer, HomeSmart First Advantage. MoreMLS
- $699,9004 bd3 ba1.5k sqft49 Flannigan Drive, Howell, NJ 07731For SaleMLS ID #22622084, Mary Hart, EXIT Realty East Coast Shirvanian. MoreMLS
- $695,0004 bd3 ba1.8k sqft43 Glen Arden Drive, Howell, NJ 07731For SaleMLS ID #22624259, Jason Gumnitz, RE/MAX Central. MoreMLS
- $699,0005 bd2 ba2k sqft26 Newport Drive, Howell, NJ 07731For SaleMLS ID #22619206, Sherry Koplowitz, Shemtov Realty LLC. MoreMLS
- $759,0004 bd3 ba2.4k sqft21 Sylvan Blvd, Howell, NJ 07731For SaleMLS ID #NJMM2004888, Glen Kelly, Glen Kelly Real Estate. Bright MLS
- $615,0004 bd2 ba1.4k sqft44 Lake Drive, Howell, NJ 07731For SaleMLS ID #22624907, Ann Marie Morley, Keller Williams Realty Monmouth/Ocean. MoreMLS
- $770,0005 bd3 ba2.3k sqft37 Old Bridge Drive, Howell, NJ 07731For SaleMLS ID #22622737, Angela M Scheddin, Keller Williams Realty Spring Lake. MoreMLS
- $679,9994 bd3 ba1.6k sqft7 Cannon Ball Drive, Howell, NJ 07731For SaleMLS ID #22622448, Ryan Kinghorn, RE/MAX First Class. MoreMLS
- $699,0004 bd3 ba2k sqft9 Bell Court, Howell, NJ 07731For SaleMLS ID #22609697, Simcha Salomon, Four Points Realty. MoreMLS
- $679,0004 bd3 ba2k sqft11 Metedeconk Road, Howell, NJ 07731For SaleMLS ID #22619137, Julie Ann King, RE/MAX Central. MoreMLS
- $725,0004 bd3 ba1.7k sqft3 Moss Haven Way, Howell, NJ 07731For SaleMLS ID #22623390, Lynn A Albinowski, NextHome Realty Premier Properties. MoreMLS
- $625,0005 bd2 ba2k sqft17 Hampton Road, Howell, NJ 07731For SaleMLS ID #22618357, Miriam Cymet, HomeSmart First Advantage. MoreMLS
- $644,9004 bd3 ba2k sqft96 Heritage Drive, Howell, NJ 07731For SaleMLS ID #22618912, Giovanni Randazzo, RE/MAX Central. MoreMLS
