If you've been looking for a home that's completely move-in ready, this is it. Back on the market due to Buyer's loan availability. This beautifully renovated 3-bedroom, 2-bath ranch has been completely updated from top to bottom with quality finishes, thoughtful design, and an open floor plan that's perfect for entertaining. Built in 2008, the home features a brand-new driveway, fresh landscaping, sprinkler system, ac, brand new appliances, quartz countertop surfaces and stylish updates throughout. The kitchen opens to the main living area, creating a bright, inviting space to gather. Need more room? The basement is already framed, with the electrical and plumbing completed, giving you a head start on adding additional living space, bedrooms, a home gym, or a media room. Outside, you'll appreciate the RV parking, no HOA, and a location that's hard to beat. You're just a few blocks from downtown Windsor, Windsor City Park, Chimney Park Community Pool, local restaurants, shops, and nearby schools. Whether you're taking an evening walk downtown or enjoying one of Windsor's many community events, you'll love the lifestyle this neighborhood offers. Homes that have been renovated this extensively in such a convenient location don't come along often. Just move in and start enjoying everything Windsor has to offer.
For sale
Price cut: $25K (9/10)
$500,000
30 Locust St, Windsor, CO 80550
3beds
2,592sqft
Single Family Residence
Built in 2008
7,000 Square Feet Lot
$496,900 Zestimate®
$193/sqft
$-- HOA
What's special
- 38 days
- 801
- 63
Zillow last checked:
Listing updated:
Listed by:
Dustin Khaffaji 970-226-3990,
RE/MAX Alliance-FTC South
Source: IRES as distributed by MLS GRID,MLS#: 1066972
Facts & features
Interior
Bedrooms & bathrooms
- Bedrooms: 3
- Bathrooms: 2
- Full bathrooms: 2
- Main level bathrooms: 2
Primary bedroom
- Description: Carpet
- Features: Full Primary Bath
- Level: Main
- Area: 156 Square Feet
- Dimensions: 13 x 12
Bedroom 2
- Description: Carpet
- Level: Main
- Area: 132 Square Feet
- Dimensions: 12 x 11
Bedroom 3
- Description: Carpet
- Level: Main
- Area: 132 Square Feet
- Dimensions: 12 x 11
Kitchen
- Description: Luxury Vinyl
- Level: Main
- Area: 108 Square Feet
- Dimensions: 9 x 12
Living room
- Description: Luxury Vinyl
- Level: Main
- Area: 225 Square Feet
- Dimensions: 15 x 15
Heating
- Forced Air
Cooling
- Central Air, Ceiling Fan(s)
Appliances
- Included: Electric Range, Dishwasher, Refrigerator, Microwave, Disposal
- Laundry: Washer/Dryer Hookup
Features
- Eat-in Kitchen, Open Floorplan, High Ceilings
- Basement: Full
Interior area
- Total structure area: 1,296
- Total interior livable area: 2,592 sqft
- Finished area above ground: 1,296
Video & virtual tour
Property
Parking
- Total spaces: 1
- Parking features: RV Access/Parking, Attached
- Attached garage spaces: 1
- Details: Attached
Accessibility
- Accessibility features: Level Lot, Main Floor Bath, Accessible Bedroom, Main Level Laundry
Features
- Levels: One
- Stories: 1
- Patio & porch: Patio
- Exterior features: Sprinkler System
- Fencing: Fenced,Wood
- Has view: Yes
- View description: City
Lot
- Size: 7,000 Square Feet
- Features: Level, Paved, Curbs, Gutters, Sidewalks, Street Light, Fire Hydrant within 500 Feet, Mineral Rights Included
Details
- Parcel number: R1506586
- Zoning: Res
Construction
Type & style
- Home type: SingleFamily
- Property subtype: Single Family Residence
Materials
- Frame, Composition, Painted/Stained
- Roof: Composition
Condition
- New construction: No
- Year built: 2008
Utilities & green energy
- Electric: Xcel
- Gas: Xcel
- Sewer: Public Sewer
- Utilities for property: Natural Gas Available, Electricity Available, Cable Available, Satellite Avail, High Speed Avail
Green energy
- Energy efficient items: Windows
Community & HOA
Community
- Security: Fire Alarm
- Subdivision: Windsor Town
HOA
- Has HOA: No
Location
- Region: Windsor
Financial & listing details
- Price per square foot: $193/sqft
- Tax assessed value: $455,674
- Annual tax amount: $2,848
- Date on market: 8/21/2026
- Listing terms: Cash,Conventional,FHA,VA Loan
- Exclusions: Staging Items and Seller's Personal Property
- Electric utility on property: Yes
- Road surface type: Asphalt
Estimated market value
$496,900
$472,000 - $522,000
$2,376/mo
Price history
| Date | Event | Price |
|---|---|---|
| 9/28/2026 | Listed for sale | $500,000$193/sqft |
Source:  REcolorado as distributed by MLS GRID #IR1066972 Report a problem REcolorado as distributed by MLS GRID #IR1066972 Report a problem | ||
| 9/24/2026 | Pending sale | $500,000$193/sqft |
Source: REcolorado as distributed by MLS GRID #IR1066972 Report a problem | ||
| 9/10/2026 | Price change | $500,000-4.8%$193/sqft |
Source:  IRES as distributed by MLS GRID #1066972 Report a problem IRES as distributed by MLS GRID #1066972 Report a problem | ||
| 9/7/2026 | Price change | $525,000+1%$203/sqft |
Source: IRES as distributed by MLS GRID #1066972 Report a problem | ||
| 8/21/2026 | Price change | $520,000-1%$201/sqft |
Source: IRES as distributed by MLS GRID #1066972 Report a problem | ||
| 8/12/2026 | Price change | $525,000-0.9%$203/sqft |
Source: IRES as distributed by MLS GRID #1063666 Report a problem | ||
| 8/3/2026 | Price change | $530,000-0.9%$204/sqft |
Source: IRES as distributed by MLS GRID #1063666 Report a problem | ||
| 7/26/2026 | Price change | $535,000-2.7%$206/sqft |
Source: IRES as distributed by MLS GRID #1063666 Report a problem | ||
| 7/17/2026 | Price change | $550,000-2.7%$212/sqft |
Source: IRES as distributed by MLS GRID #1063666 Report a problem | ||
| 7/16/2026 | Price change | $565,000-1.7%$218/sqft |
Source: IRES as distributed by MLS GRID #1063666 Report a problem | ||
| 7/9/2026 | Listed for sale | $575,000+71.6%$222/sqft |
Source: IRES as distributed by MLS GRID #1063666 Report a problem | ||
| 5/1/2026 | Sold | $335,000$129/sqft |
Source: Public Record Report a problem | ||
Public tax history
| Year | Property taxes | Tax assessment |
|---|---|---|
| 2026 | $2,848 +3.7% | $27,890 -2.1% |
| 2025 | $2,747 +9% | $28,480 -12.3% |
| 2024 | $2,521 +5.3% | $32,470 -1% |
| 2023 | $2,394 +7.4% | $32,790 +32.9% |
| 2022 | $2,230 +16.3% | $24,670 -2.8% |
| 2021 | $1,918 | $25,370 +14.1% |
| 2020 | $1,918 +18.6% | $22,240 |
| 2019 | $1,617 -14.9% | $22,240 +24.2% |
| 2018 | $1,901 +17.6% | $17,900 |
| 2017 | $1,617 -5.5% | $17,900 +24.4% |
| 2016 | $1,711 +35.1% | $14,390 |
| 2015 | $1,267 +17% | $14,390 +24.8% |
| 2014 | $1,083 | $11,530 |
| 2013 | -- | $11,530 -7.9% |
| 2012 | -- | $12,520 |
| 2011 | -- | $12,520 +3.6% |
| 2010 | -- | $12,090 +47.6% |
| 2009 | -- | $8,190 +10.1% |
| 2008 | -- | $7,440 |
| 2007 | -- | $7,440 -13.4% |
| 2006 | -- | $8,590 |
| 2005 | -- | $8,590 -6.6% |
| 2004 | -- | $9,200 -1.1% |
| 2003 | -- | $9,300 +24% |
| 2002 | -- | $7,500 +27.8% |
| 2001 | -- | $5,870 |
Find assessor info on the county website
Monthly payment
Est. payment
Payment breakdown
Explore the cost of this home by adjusting the details. Changes won't be saved.Climate risks
Neighborhood: 80550
Nearby schools
Schools provided by the listing agent
- Elementary: Tozer,Windsor Charter Academy
- Middle: Windsor
- High: Windsor
Source: IRES as distributed by MLS GRID. This data may not be complete. We recommend contacting the local school district to confirm school assignments for this home.
Similar homes
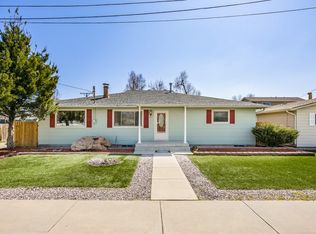
- $449,0003 bd3 ba1.9k sqft354 Shadowbrook Dr, Windsor, CO 80550For Sale

 MLS ID #1068377, The Mullenberg Team, eXp Realty - Northern CO. IRES as distributed by MLS GRID
 - $489,0003 bd3 ba1.8k sqft398 Chipman Dr, Windsor, CO 80550For Sale
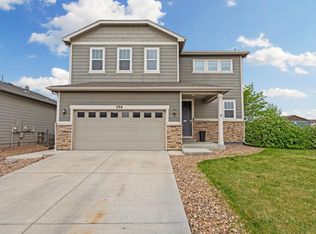 MLS ID #1058350, Julia Udick, eXp Realty - Hub. IRES as distributed by MLS GRID
 - $495,0003 bd2 ba1.7k sqft1431 Mullers Dr, Windsor, CO 80550For Sale
 MLS ID #1067363, Brooke Walser, C3 Real Estate Solutions, LLC. IRES as distributed by MLS GRID
 - $585,0005 bd4 ba2.6k sqft1709 Green River Dr, Windsor, CO 80550For Sale
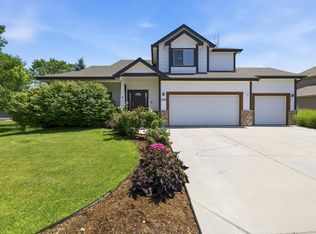 MLS ID #1063275, Brent Duggar, Group Harmony. IRES as distributed by MLS GRID
 - $482,5004 bd3 ba2.2k sqft711 Lake Emerson Rd, Severance, CO 80550For SaleMLS ID #1066217, Timothy Anderson, C3 Real Estate Solutions, LLC. IRES as distributed by MLS GRID
- $484,9903 bd2 ba1.8k sqft648 Noola St, Windsor, CO 80550New ConstructionIRES as distributed by MLS GRID
- $625,0004 bd3 ba3.7k sqft1880 Los Cabos Dr, Windsor, CO 80550For SaleMLS ID #1068840, Ryan Livingston, RE/MAX Alliance-FTC South. IRES as distributed by MLS GRID
- $550,0003 bd3 ba2.6k sqft648 Greenspire Dr #V-7, Windsor, CO 80550New ConstructionMLS ID #1066268, Nicole Huntsman, Group Harmony. IRES as distributed by MLS GRID
- $599,9003 bd3 ba3.5k sqft1650 Rumley Creek Dr, Windsor, CO 80550For SaleMLS ID #1065734, Benjamin Emslie, RE/MAX Alliance-FTC South. IRES as distributed by MLS GRID
- $429,9003 bd2 ba1.7k sqft1804 Iron Wheel Dr #5, Windsor, CO 80550For SaleMLS ID #1067923, Marnie Long, Group Harmony. IRES as distributed by MLS GRID
- $500,0002 bd2 ba1.4k sqft2866 Sand Beach Lake Dr, Loveland, CO 80538For SaleMLS ID #1065900, Benjamin Blonder, Steamboat Sotheby's International Realty. IRES as distributed by MLS GRID
- $525,0005 bd4 ba2.9k sqft10215 W 11th St, Greeley, CO 80634For SaleMLS ID #1064215, Sara Horner, Group Mulberry. IRES as distributed by MLS GRID
- $495,0003 bd2 ba1.3k sqft900 N Garfield Avenue, Loveland, CO 80537For Sale
 MLS ID #5249825, Anita Martinez-Trumm, Keller Williams Avenues Realty. REcolorado as distributed by MLS GRID
 - $480,0005 bd3 ba2.5k sqft3009 Spring Cove Dr, Evans, CO 80620For SaleMLS ID #1068752, Amanda Unrein, Kittle Real Estate. IRES as distributed by MLS GRID
- $479,0004 bd3 ba2.3k sqft1958 28th Ave, Greeley, CO 80634For SaleMLS ID #1067917, Celina Rodriguez, eXp Realty - Northern CO. IRES as distributed by MLS GRID
- $595,0003 bd3 ba2.4k sqft5966 Rendezvous Pkwy, Timnath, CO 80547For SaleMLS ID #1068854, Jessica Harris, eXp Realty LLC. IRES as distributed by MLS GRID
- $599,0004 bd3 ba2.6k sqft6399 Verna Ct, Timnath, CO 80547For SaleMLS ID #1062326, Nicole Huntsman, Group Harmony. IRES as distributed by MLS GRID
- $545,0003 bd2 ba1.2k sqft801 Verde Ave, Fort Collins, CO 80524For SaleMLS ID #1066302, Sam Moes, Roots Real Estate. IRES as distributed by MLS GRID
- $525,0005 bd3 ba2.7k sqft3109 Douglas Avenue, Loveland, CO 80538For SaleMLS ID #7806853, Allen Dale Trumm, Keller Williams Avenues Realty. REcolorado as distributed by MLS GRID
- $490,0003 bd3 ba2.2k sqft3713 Catmint St, Wellington, CO 80549For SaleMLS ID #1063237, Laura Michaud, Kittle Real Estate. IRES as distributed by MLS GRID
