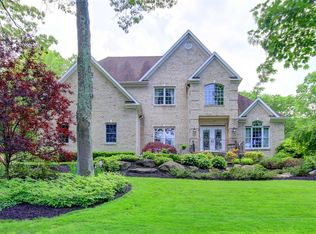
Welcome to 30 Lone Oak Path, a grand haven nestled in the heart of the highly sought hamlet of Smithtown Pines within the Hauppauge School District! This exquisite home offers the possible opportunity for multi-generational living, it is an expansive and distinctively designed custom-built 6500 plus square foot home sits on a one plus-acre lot. Open the double front doors and step into an exquisite open concept first floor grand entry foyer featuring soaring ceilings, and great natural light. The custom kitchen cabinets with LED undermount lighting and stainless-steel appliances are sure to delight any culinary enthusiast. You will be amazed by the expansive living room, dining room, and custom marble fireplace. This stunning home boasts a generous count of 6 large bedrooms and 5 luxurious baths, with the convenience of first-floor laundry, where comfort meets convenience at every turn.
This flowing design offers cathedral ceilings, and oversized picture windows with retractable blinds that make this home a symphony of space and light. The wood-burning custom marble fireplace and designer staircase add a touch of elegance while the two dining areas one with a second staircase that leads to the game room are perfect for hosting large gatherings. This home showcases a grandiose primary suite with separate sitting room, fireplace, oversized primary bedroom with barn door sliders and soaring vaulted ceilings, walk in closet, and a spa-like ensuite bathroom. Across the hall, you will find a second primary suite complete with an ensuite bath that is perfect for hosting guests.
This home also includes a fully finished basement with a separate entrance, in-law suite with two bedrooms and full bath. Drive up and park on your oversized circular driveway with a two-car garage with additional built in storage closet. .
Step outside to discover a private oasis complete with an in-ground pool with new liner, custom-built pool house, and a large patio that sits under a retractable awning. The fenced backyard is an entertainer's dream, offering a sauna, fire pit, and ample room for outdoor festivities. Complete with an expansive backyard with room to add a tennis court, recreation area or any amenities that you can imagine! This is a rare find and must be seen to be appreciated!
Pending
$1,599,999
30 Lone Oak Path, Smithtown, NY 11787
6beds
6,700sqft
Single Family Residence, Residential
Built in 1968
1 Acres Lot
$-- Zestimate®
$239/sqft
$-- HOA
What's special
- 78 days |
- 188 |
- 1 |
Zillow last checked:
Listing updated:
Listed by:
Douglas Elliman Real Estate 631-543-9400,
Thomas Diana III 516-241-5317,
Alida Console 631-626-4320,
Douglas Elliman Real Estate
Source: OneKey® MLS as distributed by MLS GRID,MLS#: 906434
Facts & features
Interior
Bedrooms & bathrooms
- Bedrooms: 6
- Bathrooms: 5
- Full bathrooms: 5
Primary bedroom
- Description: Primary Bedroom Suite with Sitting area and ensuite bath
- Level: Second
Bedroom 1
- Description: Guest Room
- Level: First
Bedroom 3
- Level: First
Bedroom 4
- Level: Second
Bedroom 5
- Level: Second
Bathroom 1
- Level: First
Bathroom 2
- Level: First
Bathroom 2
- Level: First
Bathroom 3
- Level: Second
Den
- Level: First
Dining room
- Level: First
Dining room
- Level: First
Dining room
- Level: First
Family room
- Description: Game Room
- Level: Second
Kitchen
- Description: open concept
- Level: First
Kitchen
- Description: Accessory Apartment
- Level: First
Laundry
- Level: First
Living room
- Level: First
Office
- Level: Second
Heating
- Baseboard, Heat Pump, Radiant, Radiant Floor
Cooling
- Central Air, Ductless, Ductwork, ENERGY STAR Qualified Equipment, Zoned
Appliances
- Included: Dishwasher
- Laundry: Washer/Dryer Hookup, Electric Dryer Hookup, Laundry Room, Washer Hookup
Features
- First Floor Bedroom, First Floor Full Bath, Bidet, Cathedral Ceiling(s), Ceiling Fan(s), Central Vacuum, Chandelier, Double Vanity, Eat-in Kitchen, Entrance Foyer, Formal Dining, Granite Counters, High Ceilings, High Speed Internet, His and Hers Closets, In-Law Floorplan, Open Floorplan, Open Kitchen, Primary Bathroom, Recessed Lighting, Sauna, Smart Thermostat, Soaking Tub, Storage, Walk Through Kitchen, Walk-In Closet(s)
- Flooring: Ceramic Tile, Vinyl
- Basement: Full
- Attic: Pull Stairs,Walkup
- Number of fireplaces: 2
- Fireplace features: Bedroom, Electric, Living Room, Wood Burning
Interior area
- Total structure area: 6,700
- Total interior livable area: 6,700 sqft
Property
Parking
- Total spaces: 10
- Parking features: Attached, Driveway, Garage, Garage Door Opener
- Garage spaces: 2
- Has uncovered spaces: Yes
Features
- Levels: Three Or More
- Patio & porch: Covered, Patio, Porch
- Has private pool: Yes
- Pool features: Diving Board, In Ground, Vinyl
- Fencing: Back Yard,Chain Link,Vinyl
Lot
- Size: 1 Acres
Details
- Additional structures: Pool House
- Parcel number: 0800126000200049000
- Special conditions: None
Construction
Type & style
- Home type: SingleFamily
- Architectural style: Colonial
- Property subtype: Single Family Residence, Residential
Materials
- Frame, Vinyl Siding
- Foundation: Concrete Perimeter
Condition
- Updated/Remodeled
- Year built: 1968
Utilities & green energy
- Sewer: Cesspool
- Water: Public
- Utilities for property: Cable Connected, Electricity Connected, Natural Gas Available, Phone Connected, Trash Collection Public, Underground Utilities, Water Connected
Community & HOA
Community
- Subdivision: Smithtown Pines
HOA
- Has HOA: No
Location
- Region: Smithtown
Financial & listing details
- Price per square foot: $239/sqft
- Tax assessed value: $1,581,250
- Annual tax amount: $24,941
- Date on market: 9/9/2025
- Cumulative days on market: 218 days
- Listing agreement: Exclusive Right To Sell
- Electric utility on property: Yes
Estimated market value
Not available
Estimated sales range
Not available
Not available
Price history
| Date | Event | Price |
|---|---|---|
| 4/21/2026 | Pending sale | $1,599,999$239/sqft |
Source: | ||
| 3/6/2026 | Listing removed | $1,599,999$239/sqft |
Source: | ||
| 2/16/2026 | Price change | $1,599,999-15.8%$239/sqft |
Source: | ||
| 10/18/2025 | Price change | $1,899,999-15.6%$284/sqft |
Source: | ||
| 9/9/2025 | Listed for sale | $2,250,000+36.4%$336/sqft |
Source: | ||
| 8/24/2020 | Sold | $1,650,000+842.9%$246/sqft |
Source: Public Record Report a problem | ||
| 4/21/2018 | Listing removed | $175,000$26/sqft |
Source: Island Advantage Realty Llc #P111SEZ Report a problem | ||
| 12/4/2017 | Listed for sale | $175,000-22.2%$26/sqft |
Source: Island Advantage Realty Llc #P111SEZ Report a problem | ||
| 7/31/1995 | Sold | $225,000$34/sqft |
Source: Public Record Report a problem | ||
Public tax history
| Year | Property taxes | Tax assessment |
|---|---|---|
| 2025 | -- | $12,650 |
| 2024 | -- | $12,650 |
| 2023 | -- | $12,650 |
| 2022 | -- | $12,650 -5.2% |
| 2021 | -- | $13,340 |
| 2020 | -- | $13,340 |
| 2019 | -- | $13,340 |
| 2018 | -- | $13,340 |
| 2017 | $7,275 | $13,340 |
| 2016 | -- | $13,340 |
| 2015 | -- | $13,340 |
| 2014 | -- | $13,340 |
| 2013 | -- | $13,340 +60% |
| 2012 | -- | $8,340 +6.4% |
| 2011 | -- | $7,840 |
| 2010 | -- | $7,840 |
| 2009 | -- | $7,840 |
| 2008 | -- | $7,840 |
| 2007 | $10,119 +13% | $7,840 |
| 2005 | $8,958 +7.2% | $7,840 |
| 2004 | $8,354 +11% | $7,840 |
| 2003 | $7,527 +5.7% | $7,840 |
| 2002 | $7,122 | $7,840 |
| 2001 | -- | $7,840 |
| 2000 | $6,473 | $7,840 |
Find assessor info on the county website
Monthly payment
Estimated monthly payment$1,822
All calculations are estimates and provided by Zillow, Inc. for informational purposes only. Actual amounts may vary.
HOA fees may include property taxes on listings classified as Co-Ops. Contact the listing agent and/or owner for fee details.
Mortgage interest rates are dependent on a number of factors, including credit score, down payment, and repayment length. Interest rate data provided by Zillow Group Marketplace, Inc. as of 1/1/1970 from various mortgage lenders with which we have lead or other similar arrangements; the Estimated Payment is an average of those rates.
See how much you could borrow to make a competitive offer.
Climate risks
Neighborhood: 11787
Nearby schools
GreatSchools rating
- 7/10Pines Elementary SchoolGrades: PK-5Distance: 0.4 mi
- 5/10Hauppauge Middle SchoolGrades: 6-8Distance: 2.3 mi
- 9/10Hauppauge High SchoolGrades: 9-12Distance: 2.2 mi
Schools provided by the listing agent
- Elementary: Pines Elementary School
- Middle: Hauppauge Middle School
- High: Hauppauge High School
Source: OneKey® MLS as distributed by MLS GRID. This data may not be complete. We recommend contacting the local school district to confirm school assignments for this home.
A local agent can set up tours, give advice and negotiate with sellers.
- New York
- Suffolk County
- Smithtown
- 11787
- 30 Lone Oak Path