Nestled just west of historic Gettysburg in the desirable Longview Estates community, 30 Longview Drive, offers a rare opportunity to own a truly iconic stone residence rich in character, craftsmanship, and timeless appeal. This 4100 sq ft spacious residence offers 4 bedrooms and 3.5 baths, including a convenient first-floor primary suite, perfect for most family situations. The main level features a 29ft x 25ft expansive living room with wood-burning fireplace ideal for entertaining guests. Both the kitchen and lower level are equipped with wet bars, adding versatility and charm for hosting gatherings. Start your mornings in tranquility on the generous 33’ x 12’ screened-in porch, which faces east and provides a peaceful setting to enjoy the sunrise. Natural light pours into the home through a stunning 6’ x 20’ bay window, perfectly framing breathtaking sunset views. Built in the 1950s by Lieutenant General Willard Paul (who served with General Eisenhower) and Luella Musselman, this distinguished home was constructed to stand the test of time. It features authentic stone construction—not veneer—paired with solid concrete design. Three fireplaces and radiant heated floors ensure warmth and comfort throughout the cold Pennsylvania winters. A supplemental heat pump provides efficient, on-demand heating during the transitional seasons of spring and fall. This 1.43-acre property with gardens is further enhanced by a circular driveway, a two-car garage, and ample additional parking. This is more than just a home; it’s a piece of local history, combining classic elegance, thoughtful design, and enduring quality in one of Gettysburg’s most prestigious settings. **Professional photos coming
Sold for $702,000
$702,000
30 Longview Dr, Gettysburg, PA 17325
4beds
4,650sqft
Single Family Residence
Built in 1950
1.43 Acres Lot
$677,200 Zestimate®
$151/sqft
$3,952 Estimated rent
Home value
$677,200
$643,000 - $711,000
$3,952/mo
Zestimate® history
Owner options
List your home for rent
$3,952/mo
Rent Zestimate®
Find your next renter with Zillow Rental Manager. Plus, with online applications, you can quickly screen prospective tenants – for free.
$3,952/mo
Rent Zestimate®
Refinance and save
$4,652/mo
Est. payment
Refinancing to a lower rate could help reduce your monthly payments and save thousands over the life of the loan.
$4,652/mo
Est. payment
Explore your selling options
Work with a Zillow partner agent
Leverage their expertise and Zillow's premium Showcase listings to get your home seen by more buyers.
Get startedList with your own agent
Get your home in front of millions of buyers by listing it on Zillow.
Learn how to do itSell it yourself
Take full control of how buyers see your home on Zillow by listing For Sale by Owner (FSBO).
List your homeWhat's special
Wood-burning fireplaceTwo-car garageThree fireplacesConvenient first-floor primary suiteAmple additional parkingRadiant heated floorsCircular driveway
Zillow last checked:
Listing updated:
Listed by:
Greg Deaner 717-253-0802,
Sites Realty, Inc.
Bought with:
Andrea DuVernois, RS373655
Keller Williams Elite
Source: Bright MLS,MLS#: PAAD2022916
Facts & features
Interior
Bedrooms & bathrooms
- Bedrooms: 4
- Bathrooms: 4
- Full bathrooms: 3
- 1/2 bathrooms: 1
- Main level bathrooms: 2
- Main level bedrooms: 1
Rooms
- Room types: Living Room, Dining Room, Primary Bedroom, Sitting Room, Bedroom 2, Bedroom 3, Bedroom 4, Kitchen, Den, Basement, Laundry, Bathroom 2, Bathroom 3, Bonus Room, Primary Bathroom
Primary bedroom
- Features: Flooring - Carpet, Cedar Closet(s)
- Level: Main
- Area: 304 Square Feet
- Dimensions: 16 X 19
Bedroom 2
- Features: Flooring - Carpet
- Level: Upper
- Area: 294 Square Feet
- Dimensions: 14 X 21
Bedroom 3
- Features: Flooring - Carpet
- Level: Upper
- Area: 272 Square Feet
- Dimensions: 16 X 17
Bedroom 4
- Features: Flooring - Carpet
- Level: Upper
- Area: 336 Square Feet
- Dimensions: 16 X 21
Primary bathroom
- Features: Flooring - Ceramic Tile
- Level: Main
- Area: 72 Square Feet
- Dimensions: 8 X 9
Bathroom 2
- Features: Flooring - Ceramic Tile
- Level: Upper
- Area: 64 Square Feet
- Dimensions: 8 X 8
Bathroom 3
- Features: Flooring - Ceramic Tile
- Level: Upper
- Area: 64 Square Feet
- Dimensions: 8 X 8
Basement
- Features: Fireplace - Wood Burning, Basement - Partially Finished, Ceiling Fan(s), Wet Bar
- Level: Lower
Bonus room
- Features: Flooring - Laminated, Cedar Closet(s)
- Level: Upper
- Area: 364 Square Feet
- Dimensions: 14 X 26
Den
- Features: Flooring - Carpet, Built-in Features
- Level: Main
- Area: 264 Square Feet
- Dimensions: 12 X 22
Dining room
- Features: Flooring - Carpet, Fireplace - Wood Burning
- Level: Main
- Area: 165 Square Feet
- Dimensions: 11 X 15
Kitchen
- Features: Flooring - Ceramic Tile, Eat-in Kitchen, Kitchen - Electric Cooking, Wet Bar
- Level: Main
- Area: 288 Square Feet
- Dimensions: 12 X 24
Laundry
- Level: Main
Living room
- Features: Flooring - Carpet, Fireplace - Wood Burning, Window Treatments, Built-in Features
- Level: Main
- Area: 464 Square Feet
- Dimensions: 16 X 29
Screened porch
- Features: Ceiling Fan(s), Flooring - Stone
- Level: Main
- Area: 448 Square Feet
- Dimensions: 14 X 32
Sitting room
- Features: Flooring - Carpet
- Level: Main
- Area: 260 Square Feet
- Dimensions: 10 X 26
Heating
- Forced Air, Radiant, Natural Gas, Electric
Cooling
- Central Air, Heat Pump, Electric
Appliances
- Included: Gas Water Heater
- Laundry: Main Level, Laundry Chute, Laundry Room
Features
- Built-in Features, Cedar Closet(s), Ceiling Fan(s), Double/Dual Staircase, Entry Level Bedroom, Family Room Off Kitchen, Formal/Separate Dining Room, Pantry, Primary Bath(s), Bar
- Flooring: Concrete, Carpet, Tile/Brick, Laminate
- Basement: Interior Entry,Partially Finished,Windows
- Number of fireplaces: 3
- Fireplace features: Wood Burning
Interior area
- Total structure area: 7,225
- Total interior livable area: 4,650 sqft
- Finished area above ground: 4,106
- Finished area below ground: 544
Property
Parking
- Total spaces: 8
- Parking features: Garage Faces Side, Garage Door Opener, Inside Entrance, Storage, Asphalt, Circular Driveway, Attached, Driveway
- Attached garage spaces: 2
- Uncovered spaces: 6
Accessibility
- Accessibility features: None
Features
- Levels: One and One Half
- Stories: 1.5
- Patio & porch: Patio, Porch, Screened, Screened Porch, Roof Deck
- Exterior features: Awning(s), Rain Gutters, Balcony
- Pool features: None
- Has view: Yes
- View description: Mountain(s), Scenic Vista
Lot
- Size: 1.43 Acres
- Features: Front Yard, Level, Wooded, Rear Yard
Details
- Additional structures: Above Grade, Below Grade
- Additional parcels included: Owner is reserving option to buy a 1.74 acre lot across the street for buyer of house. Ask for more details if interested
- Parcel number: 09F110008000
- Zoning: RESIDENTIAL
- Special conditions: Standard
Construction
Type & style
- Home type: SingleFamily
- Architectural style: Cape Cod
- Property subtype: Single Family Residence
Materials
- Stone
- Foundation: Block
- Roof: Asphalt
Condition
- New construction: No
- Year built: 1950
Utilities & green energy
- Sewer: Public Sewer
- Water: Well
- Utilities for property: Cable Available, Electricity Available, Natural Gas Available, Phone Available, Sewer Available, Cable
Community & HOA
Community
- Subdivision: Longview Estates
HOA
- Has HOA: No
Location
- Region: Gettysburg
- Municipality: CUMBERLAND TWP
Financial & listing details
- Price per square foot: $151/sqft
- Tax assessed value: $552,000
- Annual tax amount: $10,639
- Date on market: 4/22/2026
- Listing agreement: Exclusive Agency
- Listing terms: Cash,Conventional,FHA,VA Loan
- Inclusions: Cook Top, Double Oven, Refrigerator, Microwave, Dishwasher, Garbage Disposal, Washer / Dryer, Blinds / Shades, Drapes, Curtains W / Rodswindow Screens, Garage Door Opener (1), Dehumidifier, Shutters, Water Softener
- Ownership: Fee Simple
Price history
| Date | Event | Price |
|---|---|---|
| 6/25/2026 | Sold | $702,000+4%$151/sqft |
Source:  Bright MLS #PAAD2022916 Report a problem Bright MLS #PAAD2022916 Report a problem | ||
| 4/25/2026 | Pending sale | $675,000$145/sqft |
Source: Bright MLS #PAAD2022916 Report a problem | ||
| 4/22/2026 | Listed for sale | $675,000-3.4%$145/sqft |
Source: Bright MLS #PAAD2022916 Report a problem | ||
| 5/30/2008 | Listing removed | $699,000$150/sqft |
Source: Z57 #20804427 Report a problem | ||
| 4/23/2008 | Listed for sale | $699,000$150/sqft |
Source: Z57 #20804427 Report a problem | ||
Public tax history
| Year | Property taxes | Tax assessment |
|---|---|---|
| 2025 | $10,301 +3.9% | $552,000 |
| 2024 | $9,914 +0.6% | $552,000 |
| 2023 | $9,852 +0.9% | $552,000 |
| 2022 | $9,768 +1.9% | $552,000 |
| 2021 | $9,582 | $552,000 |
| 2020 | $9,582 +173.8% | $552,000 |
| 2019 | $3,499 +269.5% | $552,000 |
| 2018 | $947 | $552,000 |
| 2017 | -- | $552,000 |
| 2016 | -- | $552,000 |
| 2015 | -- | $552,000 |
| 2014 | -- | $552,000 |
| 2013 | -- | -- |
| 2012 | -- | -- |
| 2011 | -- | -- |
| 2010 | -- | $144,187 |
| 2009 | -- | $144,187 |
| 2008 | -- | $144,187 |
| 2007 | -- | $144,187 |
| 2006 | -- | $144,187 +0% |
| 2005 | -- | $144,186 |
| 2004 | -- | $144,186 |
| 2003 | -- | $144,186 |
| 2002 | -- | $144,186 |
| 2000 | -- | $144,186 |
Find assessor info on the county website
Neighborhood: 17325
Nearby homes
- $586,7003 bd3 ba3.1k sqft40 Longview Dr, Gettysburg, PA 17325Off Market
- $557,4003 bd3 ba3k sqft90 Herrs Ridge Rd, Gettysburg, PA 17325Off Market
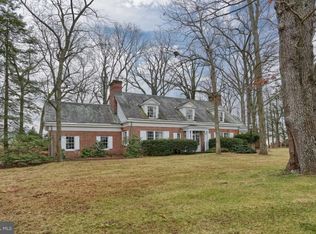
- $502,5003 bd3 ba2.7k sqft95 Herrs Ridge Rd, Gettysburg, PA 17325Off Market
- $541,6003 bd3 ba3.6k sqft45 Longview Dr, Gettysburg, PA 17325Off Market
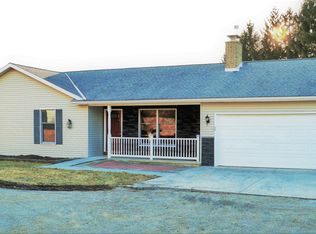
- $480,0003 bd3 ba3k sqft80 Herrs Ridge Rd, Gettysburg, PA 17325Sold
- $65,5001.74 acres100 Herrs Ridge Rd, Gettysburg, PA 17325Off Market
- $372,0003 bd1 ba2k sqft85 Herrs Ridge Rd, Gettysburg, PA 17325Off Market
- $558,9003 bd3 ba3.4k sqft210 Longview Blvd, Gettysburg, PA 17325Off Market
Nearby schools
GreatSchools rating
- 7/10James Gettys Elementary SchoolGrades: K-5Distance: 1.8 mi
- 9/10Gettysburg Area Middle SchoolGrades: 6-8Distance: 3.5 mi
- 8/10Gettysburg Area High SchoolGrades: 9-12Distance: 1.9 mi
Schools provided by the listing agent
- District: Gettysburg Area
Source: Bright MLS. This data may not be complete. We recommend contacting the local school district to confirm school assignments for this home.
Sell for more on Zillow
Get a Zillow Showcase℠ listing at no additional cost and you could sell for .
$677,200
2% more
+$13,544
With Zillow Showcase(estimated)
$690,744
Sell for more on Zillow
Get a Zillow Showcase℠ listing at no additional cost and you could sell for .
$677,200
2% more
+$13,544
With Zillow Showcase(estimated)
$690,744
- Pennsylvania
- Adams County
- Gettysburg
- 17325
- 30 Longview Dr
