Skip main navigation
Sold for $419,999
  • $419,999

    30 Lookout Dr, Manahawkin, NJ 08050

    2beds
    1,606sqft
    Single Family Residence
    Built in 2001
    1,792 Square Feet Lot
    $432,100 Zestimate®
    $262/sqft
    $2,385 Estimated rent

    Home value

    $432,100

    $385,000 - $484,000

    $2,385/mo

    Zestimate® history
    Loading
    Loading...

    Owner options

    List your home for rent

    $2,385/mo

    Rent Zestimate®

    Find your next renter with Zillow Rental Manager. Plus, with online applications, you can quickly screen prospective tenants – for free.

    Learn more

    $2,385/mo

    Rent Zestimate®

    Refinance and save

    $2,980/mo

    Est. payment

    Refinancing to a lower rate could help reduce your monthly payments and save thousands over the life of the loan.

    See today's rates

    $2,980/mo

    Est. payment

    Explore your selling options

    Work with a Zillow partner agent

    Leverage their expertise and Zillow's premium Showcase listings to get your home seen by more buyers.

    Get started

    List with your own agent

    Get your home in front of millions of buyers by listing it on Zillow.

    Learn how to do it

    Sell it yourself

    Take full control of how buyers see your home on Zillow by listing For Sale by Owner (FSBO).

    List your home

    What's special

    Modern appliancesAutomatic garage openerRecessed lightingDen or office areaDouble garageOver-sized walk in showerDouble vanity
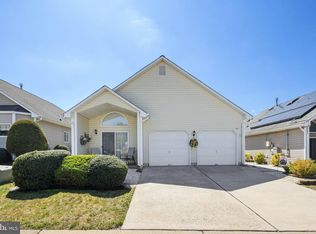
    This lovely corner lot with privacy Hampton home offers you bright and sunny eastern exposure as you walk into the main hallway of this cheerful and modern 2 bedroom 2 bath Atlantic Hills 55+ community home. You immediately enter the living and dining area which provide an excellent over sized family entertainment space which includes recessed lighting and a private patio leading to an outdoor entertaining area with a gas grill with direct gas line for your barbecuing pleasure. The kitchen has granite counter tops, a ceramic tile floor, modern appliances complete with a breakfast nook and separate egress to the garage. The custom stained glass fixture will be staying to enhance the kitchen nook area. This provides ease of bringing groceries, etc. directly into the kitchen from the garage. Take note of the pantry for extra kitchen storage. As you enter the king sized master bedroom en-suite you will notice two extra large walk in closets which provide ample clothing and extra storage. The en-suite has an over-sized walk in shower with three shower-heads and a double vanity. There is a private patio connected to the master bedroom to enjoy your morning coffee or evening nightcap in privacy. Next to the master is a den or office area which is connected to the living room. Opposite the master suite area is a private second bedroom and bath area that also has a private patio area. The laundry room is equipt with newer large capacity washer and dryer. There is another egress to the garage as well from the laundry room. As you walk into the double garage you will notice plenty of shelving for more storage, a workbench, automatic garage opener and don’t forget the other entrance to the kitchen from the garage. Please note that this property is being sold "As Is". The development is 55+ with a wide variety of activities for your entertaining pleasure. Extras included with this property are: 5 year old roof with 30 year contract/warranty Front door, garage door and patio dawn to dusk lighting Sprinkler system paid thru 2025 Lawn care paid thru 2025(Lawn at Last) Alarm system High commodes Tile floors Wall to wall carpeting Cable hook ups in every room Aluminum siding Up to date fire and carbon monoxide alarms Current fire extinguisher Ceiling fans in every room Monthly maintenance $193.

    Zillow last checked:

    Listing updated:

    Listed by:

    Cynthia Friedland 609-290-5040,

    RE/MAX of Long Beach Island

    Bought with:

    Melissa Gonzales, 1865029

    Signature Realty NJ

    Source: Bright MLS,MLS#: NJOC2031678MLS Logo

    Facts & features

    Interior

    Bedrooms & bathrooms
    • Bedrooms: 2
    • Bathrooms: 2
    • Full bathrooms: 2
    • Main level bathrooms: 2
    • Main level bedrooms: 2
    Basement
    • Area: 0
    Heating
    • Forced Air, Natural Gas
    Cooling
    • Central Air, Natural Gas
    Appliances
    • Included: Gas Water Heater
    Features
    • Flooring: Ceramic Tile, Carpet
    • Has basement: No
    • Has fireplace: No
    Interior area
    • Total structure area: 1,606
    • Total interior livable area: 1,606 sqft
    • Finished area above ground: 1,606
    • Finished area below ground: 0

    Property

    Parking
    • Total spaces: 2
    • Parking features: Storage, Garage Faces Front, Garage Door Opener, Attached, Driveway
    • Attached garage spaces: 2
    • Has uncovered spaces: Yes
    Accessibility
    • Accessibility features: Accessible Hallway(s), Accessible Electrical and Environmental Controls, Grip-Accessible Features, Accessible Kitchen, Accessible Entrance, Low Pile Carpeting
    Features
    • Levels: One
    • Stories: 1
    • Pool features: Community
    • Has view: Yes
    • View description: Street, Other, Trees/Woods, Garden
    Lot
    • Size: 1,792 sqft
    • Dimensions: 45.00 x 100.00
    • Features: Corner Lot/Unit
    Details
    • Additional structures: Above Grade, Below Grade
    • Parcel number: 3100043 0800017
    • Zoning: R4
    • Special conditions: Standard

    Construction

    Type & style
    • Home type: SingleFamily
    • Architectural style: Ranch/Rambler
    • Property subtype: Single Family Residence
    Materials
    • Vinyl Siding
    • Foundation: Concrete Perimeter
    • Roof: Shingle
    Condition
    • New construction: No
    • Year built: 2001

    Utilities & green energy

    • Sewer: Public Sewer
    • Water: Public

    Community & neighborhood

    Senior living
    • Senior community: Yes
    Location
    • Region: Manahawkin
    • Subdivision: Atlantic Hills
    • Municipality: STAFFORD TWP

    HOA & financial

    HOA
    • Has HOA: Yes
    • HOA fee: $193 monthly
    • Amenities included: Clubhouse, Fitness Center, Game Room, Jogging Path, Party Room, Pool, Retirement Community
    • Services included: Lawn Care Front, Management, Pool(s), Snow Removal, Trash, Other
    • Association name: TAYYLOR MANAGEMENT

    Other

    Other facts
    • Listing agreement: Exclusive Agency
    • Listing terms: Cash,Conventional
    • Ownership: Fee Simple

    Price history

    DateEventPrice
    5/22/2025Sold$419,999$262/sqft
    Source: Bright MLS #NJOC2031678 Report a problem
    3/26/2025Pending sale$419,999$262/sqft
    Source: Bright MLS #NJOC2031678 Report a problem
    3/2/2025Listed for sale$419,999+179.1%$262/sqft
    Source: Bright MLS #NJOC2031678 Report a problem
    6/5/2001Sold$150,490$94/sqft
    Source: Public Record Report a problem

    Public tax history

    YearProperty taxesTax assessment
    2023$4,423 +1.4%$187,900
    2022$4,363 $187,900
    2021$4,363 +1.3%$187,900
    2020$4,307 +0.6%$187,900
    2019$4,280 +1.2%$187,900
    2018$4,228 +1%$187,900 +4.6%
    2017$4,185 +3.6%$179,700
    2016$4,038 +2.1%$179,700
    2015$3,954 +7.4%$179,700 +3.4%
    2014$3,681 -11.8%$173,800 +6.1%
    2013$4,173 -4.8%$163,800 -25.1%
    2012$4,384 +2.2%$218,800 -5.8%
    2011$4,288 +3%$232,300
    2010$4,165 +1.7%$232,300
    2009$4,095 +3.2%$232,300
    2008$3,970 $232,300
    2007-- $232,300
    2006$3,522 $232,300 +74.7%
    2004-- $133,000
    2003-- $133,000
    2002-- $133,000

    Find assessor info on the county website

    Neighborhood: 08050

    Nearby schools

    GreatSchools rating
    Get a cash offer in 3 minutes
    Find out how much your home could sell for in as little as 3 minutes with a no-obligation cash offer.
    Estimated market value
    $432,100
    Get a cash offer in 3 minutes
    Find out how much your home could sell for in as little as 3 minutes with a no-obligation cash offer.
    Estimated market value
    $432,100