Welcome to Loudonwood East! Loudonville's original HOA community with unique contemporary homes and manicured grounds with ponds, a tennis court, inground pool and play area! Your new home awaits at 30 Loudonwood East! Once you enter through the front door you are immediately captivated by the spectacular features that are truly unique to this spacious 2,400+SF, 2BR & 2.5 BA home with a NYC designer's incredible touch! Contemporary and casual with an elegant vibe and filled with abundant natural light. Spacious black & white foyer opens to an impressive great room with soaring ceiling, skylights and gas fireplace. Geometric designed formal dining room walls make a true statement piece. Gourmet kitchen with granite counters, stainless steel appliances, center island, informal dining area and custom built-in. Back hall leads to a powder room and a convenient laundry room. Split staircase ascends to upper level with guest bedroom, hall bath and a spacious primary suite with en suite bath with jetted tub. Lower level offers a versatile bonus room with new carpeting and additional storage room. Step outside from the great room onto a roomy deck. Enjoy the benefits of living in this desirable, convenient and sought after community! Welcome Home!
Closed
$470,000
30 Loudonwood East, Loudonville, NY 12211
2beds
2,236sqft
Single Family Residence, Residential
Built in 1985
4,791 Square Feet Lot
$474,400 Zestimate®
$210/sqft
$3,531 Estimated rent
Home value
$474,400
$446,000 - $508,000
$3,531/mo
Zestimate® history
Owner options
List your home for rent
$3,531/mo
Rent Zestimate®
Find your next renter with Zillow Rental Manager. Plus, with online applications, you can quickly screen prospective tenants – for free.
$3,531/mo
Rent Zestimate®
Refinance and save
$4,364/mo
Est. payment
Refinancing to a lower rate could help reduce your monthly payments and save thousands over the life of the loan.
$4,364/mo
Est. payment
Explore your selling options
Work with a Zillow partner agent
Leverage their expertise and Zillow's premium Showcase listings to get your home seen by more buyers.
Get startedList with your own agent
Get your home in front of millions of buyers by listing it on Zillow.
Learn how to do itSell it yourself
Take full control of how buyers see your home on Zillow by listing For Sale by Owner (FSBO).
List your homeWhat's special
Inground poolGas fireplaceTennis courtAbundant natural lightRoomy deckPowder roomCustom built-in
Zillow last checked:
Listing updated:
Listed by:
Steven J Girvin 518-852-1315,
Howard Hanna Capital Inc
Bought with:
Layne Volkmann, 10401345598
KW Platform
Jenn L Baniak-Hollands, 10301218622
KW Platform
Source: Global MLS,MLS#: 202611965
Facts & features
Interior
Bedrooms & bathrooms
- Bedrooms: 2
- Bathrooms: 3
- Full bathrooms: 2
- 1/2 bathrooms: 1
Primary bedroom
- Level: Second
Bedroom
- Level: Second
Primary bathroom
- Level: Second
Half bathroom
- Level: First
Full bathroom
- Level: Second
Dining room
- Level: First
Kitchen
- Level: First
Laundry
- Level: First
Living room
- Level: First
Other
- Description: Rec / Game
- Level: Basement
Other
- Description: Storage
- Level: Basement
Heating
- Forced Air, Natural Gas
Cooling
- Central Air
Appliances
- Included: Dishwasher, Disposal, Microwave, Oven, Range, Refrigerator, Washer/Dryer
- Laundry: Laundry Room, Main Level
Features
- High Speed Internet, Ceiling Fan(s), Solid Surface Counters, Vaulted Ceiling(s), Walk-In Closet(s), Built-in Features, Cathedral Ceiling(s), Ceramic Tile Bath, Chair Rail, Crown Molding, Kitchen Island
- Flooring: Tile, Wood, Carpet, Ceramic Tile
- Doors: Sliding Doors
- Windows: Screens, Skylight(s), Blinds, Double Pane Windows
- Basement: Finished,Full,Heated,Sump Pump,Unfinished
- Number of fireplaces: 1
- Fireplace features: Gas, Living Room
Interior area
- Total structure area: 2,236
- Total interior livable area: 2,236 sqft
- Finished area above ground: 2,236
- Finished area below ground: 255
Property
Parking
- Total spaces: 4
- Parking features: Off Street, Paved, Attached, Driveway, Garage Door Opener
- Garage spaces: 2
- Has uncovered spaces: Yes
Features
- Patio & porch: Deck
- Exterior features: Garden, Lighting
- Has spa: Yes
- Spa features: Bath
- Fencing: None
- Has view: Yes
- View description: Pond
- Has water view: Yes
- Water view: Pond
Lot
- Size: 4,791 Square Feet
- Features: Level, Garden, Landscaped
Details
- Parcel number: 012689 43.4488
- Zoning description: Single Residence
- Special conditions: Standard
Construction
Type & style
- Home type: SingleFamily
- Architectural style: Contemporary,Custom
- Property subtype: Single Family Residence, Residential
Materials
- Aluminum Siding
- Roof: Asphalt
Condition
- New construction: No
- Year built: 1985
Utilities & green energy
- Electric: Circuit Breakers
- Sewer: Public Sewer
- Water: Public
- Utilities for property: Underground Utilities
Community & HOA
Community
- Security: Other, Carbon Monoxide Detector(s)
HOA
- Has HOA: Yes
- Amenities included: Recreation Facilities
- Services included: Other, Maintenance Grounds, Snow Removal, Trash
- HOA fee: $1,150 quarterly
Location
- Region: Loudonville
Financial & listing details
- Price per square foot: $210/sqft
- Tax assessed value: $427,900
- Annual tax amount: $7,741
- Date on market: 2/13/2026
Price history
| Date | Event | Price |
|---|---|---|
| 5/19/2026 | Sold | $470,000-5.8%$210/sqft |
Source:  Global MLS #202611965 Report a problem Global MLS #202611965 Report a problem | ||
| 4/6/2026 | Pending sale | $499,000$223/sqft |
Source: Global MLS #202611965 Report a problem | ||
| 2/13/2026 | Listed for sale | $499,000+43%$223/sqft |
Source: Global MLS #202611965 Report a problem | ||
| 9/30/2020 | Listing removed | $349,000$156/sqft |
Source: Howard Hanna - Delmar #202023533 Report a problem | ||
| 7/28/2020 | Pending sale | $349,000$156/sqft |
Source: Howard Hanna - Delmar #202023533 Report a problem | ||
| 7/24/2020 | Listed for sale | $349,000+9.1%$156/sqft |
Source: Howard Hanna #202023533 Report a problem | ||
| 7/8/2008 | Sold | $320,000+6.7%$143/sqft |
Source: Public Record Report a problem | ||
| 8/8/2005 | Sold | $300,000$134/sqft |
Source: Public Record Report a problem | ||
Public tax history
| Year | Property taxes | Tax assessment |
|---|---|---|
| 2025 | -- | $187,000 |
| 2024 | -- | $187,000 |
| 2023 | -- | $187,000 |
| 2022 | -- | $187,000 |
| 2021 | -- | $187,000 |
| 2020 | -- | $187,000 |
| 2019 | -- | $187,000 |
| 2018 | -- | $187,000 |
| 2017 | -- | $187,000 |
| 2016 | -- | $187,000 |
| 2015 | -- | $187,000 |
| 2014 | -- | $187,000 |
| 2013 | -- | $187,000 |
| 2012 | -- | $187,000 |
| 2011 | -- | $187,000 |
| 2010 | -- | $187,000 |
| 2009 | -- | $187,000 |
| 2008 | -- | $187,000 |
| 2007 | -- | $187,000 |
| 2006 | -- | $187,000 |
| 2005 | -- | $187,000 |
| 2004 | -- | $187,000 |
| 2003 | -- | $187,000 |
| 2002 | -- | $187,000 |
| 2001 | -- | $187,000 |
| 2000 | -- | $187,000 |
Find assessor info on the county website
Neighborhood: Loudonville
Nearby homes
- $---- bd-- ba-- sqft30 Loudonwood E, Albany, NY 12211Off Market
- $472,1002 bd3 ba2.2k sqft30 Loudonwood Dr, Albany, NY 12211Off Market
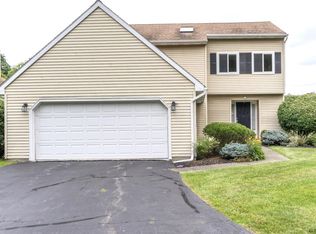
- $467,1002 bd3 ba2.2k sqft28 Loudonwood E, Loudonville, NY 12211Off Market
- $460,0003 bd3 ba2.3k sqft26 Loudonwood E, Loudonville, NY 12211Sold

- $415,0003 bd2 ba1.4k sqft24 Loudonwood E, Loudonville, NY 12211Sold
- $435,6003 bd2 ba1.4k sqft24 Loudonwood Dr E, Albany, NY 12211Off Market
- $296,1004 bd2 ba924 sqft169 Menands Rd, Albany, NY 12211Off Market
- $427,0003 bd2 ba1.5k sqft22 Loudonwood E, Loudonville, NY 12211Sold
Nearby schools
GreatSchools rating
- 7/10Southgate SchoolGrades: K-5Distance: 2 mi
- 8/10Shaker Junior High SchoolGrades: 6-8Distance: 2.4 mi
- 8/10Shaker High SchoolGrades: 9-12Distance: 2.4 mi
Schools provided by the listing agent
- Elementary: Southgate ES
- High: Shaker HS
Source: Global MLS. This data may not be complete. We recommend contacting the local school district to confirm school assignments for this home.
Sell for more on Zillow
Get a Zillow Showcase℠ listing at no additional cost and you could sell for .
$474,400
2% more
+$9,488
With Zillow Showcase(estimated)
$483,888
- New York
- Albany County
- Albany
- 12211
- Loudonville
- 30 Loudonwood East
Nearby cities
Nearby neighborhoods
Nearby zip codes
Other Albany Topics
