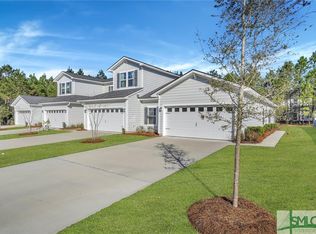
Welcome to 30 Lower Creek Drive in the highly desirable Waterways community of Richmond Hill! This charming 3-bedroom, 2-bath townhome offers a functional layout, low-maintenance living, and the relaxed coastal lifestyle Waterways is known for. Inside, the open-concept floor plan creates an easy flow between the kitchen, dining, and living areas, making the space feel bright, connected, and inviting. Whether you're entertaining guests or enjoying a quiet evening at home, the layout is designed for comfortable everyday living. The primary suite is conveniently located on the main floor, offering privacy and ease with an attached bath and comfortable retreat-like feel. Upstairs, you'll find two additional bedrooms connected by a shared bathroom, along with the laundry area conveniently located nearby to simplify daily routines. One of the standout features of this home is the oversized screened-in patio out back — the perfect place to enjoy morning coffee, evening dinners, or simply unwind while taking in the peaceful surroundings without worrying about insects or weather interruptions. Located inside the gated Waterways community, residents enjoy access to incredible amenities including pools, fitness facilities, walking trails, marina access, kayak launches, parks, and more. With an easy commute to Savannah, Hyundai, Hunter Army Airfield, and Fort Stewart, this home offers the ideal combination of convenience, comfort, and community living.
Sold for $326,000
Zestimate®
$326,000
30 Lower Creek Drive, Richmond Hill, GA 31324
3beds
1,397sqft
Townhouse
Built in 2020
6,098 Square Feet Lot
$326,000 Zestimate®
$233/sqft
$1,932 Estimated rent
Home value
$326,000
$310,000 - $342,000
$1,932/mo
Zestimate® history
Owner options
List your home for rent
$1,932/mo
Rent Zestimate®
Find your next renter with Zillow Rental Manager. Plus, with online applications, you can quickly screen prospective tenants – for free.
$1,932/mo
Rent Zestimate®
Refinance and save
$2,405/mo
Est. payment
Refinancing to a lower rate could help reduce your monthly payments and save thousands over the life of the loan.
$2,405/mo
Est. payment
Explore your selling options
Work with a Zillow partner agent
Leverage their expertise and Zillow's premium Showcase listings to get your home seen by more buyers.
Get startedList with your own agent
Get your home in front of millions of buyers by listing it on Zillow.
Learn how to do itSell it yourself
Take full control of how buyers see your home on Zillow by listing For Sale by Owner (FSBO).
List your homeWhat's special
Open-concept floor planFunctional layoutOversized screened-in patioPeaceful surroundings
Zillow last checked:
Listing updated:
Listed by:
Ashley Johnson 336-455-2128,
eXp Realty LLC,
Andrea M. Cloherty 518-225-4851,
eXp Realty LLC
Bought with:
Latasha M. Hall, 277942
Scott Realty Professionals
Source: Hive MLS,MLS#: SA356920 Originating MLS: Savannah Multi-List Corporation
Originating MLS: Savannah Multi-List CorporationFacts & features
Interior
Bedrooms & bathrooms
- Bedrooms: 3
- Bathrooms: 2
- Full bathrooms: 2
- Main level bathrooms: 1
- Main level bedrooms: 1
Primary bedroom
- Level: Main
- Dimensions: 0 x 0
Bedroom 2
- Level: Upper
- Dimensions: 0 x 0
Bedroom 3
- Level: Upper
- Dimensions: 0 x 0
Primary bathroom
- Level: Main
- Dimensions: 0 x 0
Bathroom 2
- Level: Upper
- Dimensions: 0 x 0
Laundry
- Level: Upper
- Dimensions: 0 x 0
Heating
- Central, Electric
Cooling
- Central Air, Electric
Appliances
- Included: Dishwasher, Electric Water Heater, Disposal, Microwave, Oven, Range
- Laundry: Washer Hookup, Dryer Hookup, Laundry Room
Features
- Breakfast Area, Double Vanity, Kitchen Island, Main Level Primary, Separate Shower, Programmable Thermostat
- Common walls with other units/homes: 1 Common Wall
Interior area
- Total interior livable area: 1,397 sqft
Property
Parking
- Total spaces: 2
- Parking features: Attached, Garage Door Opener
- Garage spaces: 2
Features
- Patio & porch: Covered, Patio, Porch, Screened
- Pool features: Community
Lot
- Size: 6,098 Square Feet
- Features: Interior Lot
Details
- Parcel number: 010064
- Zoning description: Single Family
- Special conditions: Standard
Construction
Type & style
- Home type: Townhouse
- Architectural style: Traditional
- Property subtype: Townhouse
- Attached to another structure: Yes
Materials
- Foundation: Slab
Condition
- New Construction
- New construction: No
- Year built: 2020
Utilities & green energy
- Sewer: Public Sewer
- Water: Public
- Utilities for property: Cable Available, Underground Utilities
Community & HOA
Community
- Features: Clubhouse, Pool, Dock, Fitness Center, Gated, Lake, Marina, Playground, Park, Street Lights, Sidewalks, Trails/Paths, Curbs, Gutter(s)
- Security: Security Service
- Subdivision: Waterways
HOA
- Has HOA: Yes
- HOA fee: $422 monthly
- HOA name: WaterWays Home Owners Association
- Second HOA fee: $115 annually
Location
- Region: Richmond Hill
Financial & listing details
- Price per square foot: $233/sqft
- Tax assessed value: $285,600
- Annual tax amount: $1,719
- Date on market: 5/28/2026
- Cumulative days on market: 18 days
- Listing agreement: Exclusive Right To Sell
- Listing terms: Cash,Conventional,FHA,VA Loan
- Ownership type: Homeowner/Owner
- Road surface type: Asphalt
Price history
| Date | Event | Price |
|---|---|---|
| 6/15/2026 | Sold | $326,000+1.9%$233/sqft |
Source:  Hive MLS #SA356920 Report a problem Hive MLS #SA356920 Report a problem | ||
| 6/3/2026 | Contingent | $319,900$229/sqft |
Source: Hive MLS #SA356920 Report a problem | ||
| 5/28/2026 | Listed for sale | $319,900+45.4%$229/sqft |
Source: Hive MLS #SA356920 Report a problem | ||
| 9/16/2020 | Sold | $220,000-3.8%$157/sqft |
Source: Hive MLS #SA221453 Report a problem | ||
| 5/15/2020 | Price change | $228,741+5.1%$164/sqft |
Source: DFH Realty Georgia LLC #221453 Report a problem | ||
| 3/18/2020 | Listed for sale | $217,550$156/sqft |
Source: DFH Realty Georgia LLC #221453 Report a problem | ||
Public tax history
| Year | Property taxes | Tax assessment |
|---|---|---|
| 2025 | $1,719 +4.2% | $114,240 +10.1% |
| 2024 | $1,649 +17.2% | $103,720 +11.1% |
| 2023 | $1,407 +0.2% | $93,360 +1.5% |
| 2022 | $1,405 +18% | $91,960 +11.9% |
| 2021 | $1,190 | $82,160 |
Find assessor info on the county website
Neighborhood: 31324
Nearby homes
- $272,9103 bd2 ba1.3k sqft104 Small Pine Ln, Richmond Hill, GA 31324Sold

- $289,3003 bd2 ba1.3k sqft38 Lower Creek Dr #63, Richmond Hill, GA 31324Off Market
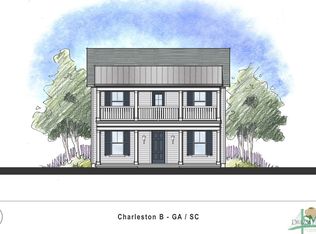
- $367,7003 bd3 ba2.3k sqft419 Ridgwood Park Dr S, Richmond Hill, GA 31324Off Market
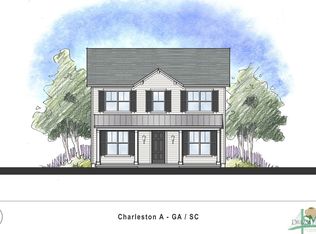
- $325,3003 bd3 ba2.4k sqft167 Ridgwood Park Dr S, Richmond Hill, GA 31324Off Market
- $277,9003 bd3 ba1.6k sqft3627 Lower Creek Dr, Douglasville, GA 30135Off Market
- $1,9153 bd3 ba2.6k sqft3626 Lower Creek Dr, Douglasville, GA 30135For Rent
- $288,1003 bd3 ba2k sqft3633 Lower Creek Dr, Douglasville, GA 30135Off Market
- $270,9003 bd2 ba1.6k sqft3639 Lower Creek Dr, Douglasville, GA 30135Off Market
Nearby schools
GreatSchools rating
- 7/10New Manchester Elementary SchoolGrades: PK-5Distance: 3 mi
- 8/10Chapel Hill Middle SchoolGrades: 6-8Distance: 1.7 mi
- 3/10New Manchester High SchoolGrades: 9-12Distance: 1.6 mi


Get pre-qualified for a loan
At Zillow Home Loans, we can pre-qualify you in as little as 5 minutes with no impact to your credit score.An equal housing lender. NMLS #10287.
Sell for more on Zillow
Get a Zillow Showcase℠ listing at no additional cost and you could sell for .
$326,000
2% more
+$6,520
With Zillow Showcase(estimated)
$332,520
- Georgia
- Douglas County
- Douglasville
- 31324
- 30 Lower Creek Drive
Nearby cities
Nearby zip codes
Other Douglasville Topics
