Enjoy the expansive yard and peaceful setting in this lightly wooded residential neighborhood. A beautiful paver walkway welcomes you at the front entry, while the backyard features a paver patio with a firepit area and stone sitting wall. In addition, there is a wood deck-perfect for outdoor dining and relaxation. Two sheds sit toward the back of the property along with a stone parking area for extra vehicles, an RV, or a boat. The interior was just freshly painted and a brand new kitchen oven and refrigerator were installed for the next owners. Bamboo flooring extends through the living room, dining room, and all three main level bedrooms. The functional kitchen includes a peninsula for added countertop space and a charming white wash brick accent wall surrounding the range. There is a full bath with tub/shower in the hallway, as well as a half bath in the primary bedroom. The lower level provides two partially finished spaces-great for a family room, rec room, or game room. The brick chimney and hearth previously supported a woodstove, offering the option to add one again. There is a combined laundry and utility room tucked in the corner of the basement near the 1-car garage. Additional updates include a new well pump in 2026, plus major improvements by the previous owner such as vinyl Thermopane windows, vinyl siding, roof, and ductless mini split AC units. Conveniently located just minutes from I 84 for easy commuting and close to River Road Athletic Complex, which has a baseball field, basketball court, pavilion, playscape, volleyball sand court, and walking path. Also, only 20 minutes from the University of CT. *Multiple Offers: Best & Final Due by Monday, 5/18 at 7pm*
Sold for $380,000
$380,000
30 Lucerne Drive, Willington, CT 06279
3beds
1,629sqft
Single Family Residence
Built in 1968
1 Acres Lot
$380,200 Zestimate®
$233/sqft
$2,918 Estimated rent
Home value
$380,200
$354,000 - $407,000
$2,918/mo
Zestimate® history
Owner options
List your home for rent
$2,918/mo
Rent Zestimate®
Find your next renter with Zillow Rental Manager. Plus, with online applications, you can quickly screen prospective tenants – for free.
$2,918/mo
Rent Zestimate®
Refinance and save
$2,732/mo
Est. payment
Refinancing to a lower rate could help reduce your monthly payments and save thousands over the life of the loan.
$2,732/mo
Est. payment
Explore your selling options
Work with a Zillow partner agent
Leverage their expertise and Zillow's premium Showcase listings to get your home seen by more buyers.
Get startedList with your own agent
Get your home in front of millions of buyers by listing it on Zillow.
Learn how to do itSell it yourself
Take full control of how buyers see your home on Zillow by listing For Sale by Owner (FSBO).
List your homeWhat's special
Vinyl thermopane windowsPeaceful settingBrick chimney and hearthLightly wooded residential neighborhoodExpansive yardVinyl siding
Zillow last checked:
Listing updated:
Listed by:
Lindsey Niarhakos (860)377-7005,
RE/MAX One 860-429-3973
Bought with:
Nadia Kachwaha, RES.0799452
KW Legacy Partners
Source: Smart MLS,MLS#: 24174350
Facts & features
Interior
Bedrooms & bathrooms
- Bedrooms: 3
- Bathrooms: 2
- Full bathrooms: 1
- 1/2 bathrooms: 1
Primary bedroom
- Features: Half Bath
- Level: Main
Bedroom
- Level: Main
Bedroom
- Level: Main
Bathroom
- Level: Main
Dining room
- Features: Combination Liv/Din Rm
- Level: Main
Family room
- Level: Lower
Living room
- Features: Combination Liv/Din Rm
- Level: Main
Rec play room
- Level: Lower
Heating
- Hot Water, Oil
Cooling
- Ductless
Appliances
- Included: Oven/Range, Microwave, Range Hood, Refrigerator, Dishwasher, Washer, Dryer, Water Heater
- Laundry: Lower Level
Features
- Basement: Partial,Garage Access,Partially Finished,Walk-Out Access,Liveable Space
- Attic: Pull Down Stairs
- Number of fireplaces: 1
Interior area
- Total structure area: 1,629
- Total interior livable area: 1,629 sqft
- Finished area above ground: 1,100
- Finished area below ground: 529
Property
Parking
- Total spaces: 1
- Parking features: Attached, Garage Door Opener
- Attached garage spaces: 1
Features
- Patio & porch: Deck, Patio
Lot
- Size: 1 Acres
- Features: Few Trees, Level
Details
- Additional structures: Shed(s)
- Parcel number: 1667307
- Zoning: R80
Construction
Type & style
- Home type: SingleFamily
- Architectural style: Ranch
- Property subtype: Single Family Residence
Materials
- Vinyl Siding
- Foundation: Concrete Perimeter, Raised
- Roof: Asphalt
Condition
- New construction: No
- Year built: 1968
Utilities & green energy
- Sewer: Septic Tank
- Water: Well
Community & HOA
HOA
- Has HOA: No
Location
- Region: Willington
Financial & listing details
- Price per square foot: $233/sqft
- Tax assessed value: $204,900
- Annual tax amount: $5,209
- Date on market: 5/13/2026
Price history
| Date | Event | Price |
|---|---|---|
| 6/22/2026 | Sold | $380,000+8.6%$233/sqft |
Source:  Smart MLS #24174350 Report a problem Smart MLS #24174350 Report a problem | ||
| 6/18/2026 | Pending sale | $350,000$215/sqft |
Source: Smart MLS #24174350 Report a problem | ||
| 5/13/2026 | Listed for sale | $350,000$215/sqft |
Source: Smart MLS #24174350 Report a problem | ||
| 4/16/2025 | Sold | $350,000+9.4%$215/sqft |
Source: Smart MLS #24080997 Report a problem | ||
| 3/25/2025 | Pending sale | $319,900$196/sqft |
Source: Smart MLS #24080997 Report a problem | ||
| 3/22/2025 | Listed for sale | $319,900+595.4%$196/sqft |
Source: Smart MLS #24080997 Report a problem | ||
| 6/24/2015 | Sold | $46,000-68.1%$28/sqft |
Source: Public Record Report a problem | ||
| 6/30/2008 | Sold | $144,000-12.6%$88/sqft |
Source: Smart MLS #G493279 Report a problem | ||
| 5/1/2008 | Listed for sale | $164,700+89.7%$101/sqft |
Source: Postlets #G493279 Report a problem | ||
| 11/1/2000 | Sold | $86,800$53/sqft |
Source: Public Record Report a problem | ||
Public tax history
| Year | Property taxes | Tax assessment |
|---|---|---|
| 2025 | $5,209 +13% | $204,900 +50.6% |
| 2024 | $4,610 +5.4% | $136,040 |
| 2023 | $4,375 +2.8% | $136,040 |
| 2022 | $4,254 +4.3% | $136,040 |
| 2021 | $4,080 | $136,040 |
| 2020 | $4,080 -0.3% | $136,040 |
| 2019 | $4,093 +7.7% | $136,040 +7.7% |
| 2018 | $3,801 | $126,330 |
| 2017 | $3,801 +10% | $126,330 |
| 2015 | $3,454 | $126,330 |
| 2014 | $3,454 -3.3% | $126,330 -13.8% |
| 2013 | $3,573 +21.2% | $146,570 +19.1% |
| 2012 | $2,948 +2.2% | $123,050 +0.6% |
| 2011 | $2,884 +0.8% | $122,300 |
| 2010 | $2,862 +0.2% | $122,300 |
| 2009 | $2,856 -4.4% | $122,300 +9.3% |
| 2008 | $2,989 +3.6% | $111,860 |
| 2007 | $2,884 +0.8% | $111,860 |
| 2006 | $2,860 +0.2% | $111,860 |
| 2005 | $2,854 +3% | $111,860 |
| 2004 | $2,771 +29.2% | $111,860 +50.2% |
| 2003 | $2,145 +13.5% | $74,480 -25.7% |
| 1996 | $1,890 | $100,240 |
Find assessor info on the county website
Neighborhood: 06279
Nearby homes
- $424,9003 bd2 ba1.5k sqft28 Lucerne Dr, Willington, CT 06279Off Market
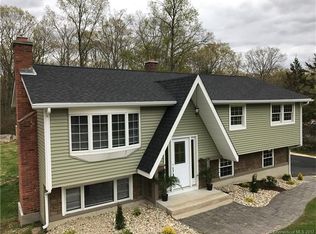
- $295,0003 bd2 ba1.4k sqft36 Lucerne Dr, Willington, CT 06279Sold
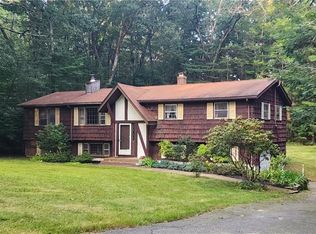
- $376,7003 bd2 ba1k sqft31 Lucerne Dr, Willington, CT 06279Off Market
- $408,7004 bd2 ba2.1k sqft29 Lucerne Dr, Willington, CT 06279Off Market
- $350,0003 bd2 ba1.4k sqft38 Lucerne Dr, Willington, CT 06279Sold
- $319,9003 bd1 ba1k sqft26 Lucerne Dr, Willington, CT 06279Off Market
- $347,1003 bd1 ba1k sqft37 Lucerne Dr, Willington, CT 06279Off Market
- $290,9003 bd1 ba1k sqft25 Lucerne Dr, Willington, CT 06279Off Market
Nearby schools
GreatSchools rating
- 6/10Center SchoolGrades: PK-4Distance: 3.2 mi
- 7/10Hall Memorial SchoolGrades: 5-8Distance: 4.6 mi
- 8/10E. O. Smith High SchoolGrades: 9-12Distance: 8.1 mi
Schools provided by the listing agent
- Elementary: Center
- Middle: Hall
Source: Smart MLS. This data may not be complete. We recommend contacting the local school district to confirm school assignments for this home.


Get pre-qualified for a loan
At Zillow Home Loans, we can pre-qualify you in as little as 5 minutes with no impact to your credit score.An equal housing lender. NMLS #10287.
Sell for more on Zillow
Get a Zillow Showcase℠ listing at no additional cost and you could sell for .
$380,200
2% more
+$7,604
With Zillow Showcase(estimated)
$387,804
- Connecticut
- Tolland County
- Willington
- 06279
- 30 Lucerne Drive
Nearby cities
Nearby zip codes
Other Willington Topics
