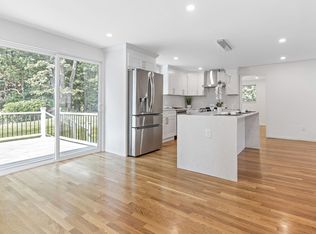
SAT+ SUN Open Houses cancelled..Offer Accepted. Welcome home to this beautifully maintained 3-bedroom, 1.5-bath full-basement ranch, located in North Framingham. The home offers a spacious, inviting layout, large finished lower level and an outdoor setting that truly shines. Step inside to a bright interior featuring gleaming solid oak hardwood floors, recessed lighting and an easy flow between the living, dining and kitchen spaces. The living room is anchored by a charming gas fireplace, creating a warm and welcoming focal point, while the adjoining dining area opens directly to a backyard oasis.The well-appointed kitchen offers abundant cabinetry, quartz countertops, trendy tile backsplash, stainless steel appliances and peninsula bar seating. All three bedrooms are generously sized and feature double closets, providing excellent storage throughout. Downstairs, the large finished lower level provides valuable additional living space with endless possibilities for a family room, home office, gym, playroom or combination of uses, while still offering plenty of additional storage and an oversized laundry room. Outside is your own private oasis: Set on a lush, level half-acre lot, the fully fenced backyard is surrounded by mature landscaping with plenty of room to relax, play and entertain. Enjoy summer evenings on the Ipe deck, gather on the expansive rear patio or simply take in the beautifully established grounds. An attached garage with direct access to the home and widened driveway add everyday convenience.Thoughtfully cared for over the years with notable updates including forced hot-air gas heating and cooling, wall-hung water heater, updated water and gas service, quartz counters and backsplash, replacement windows, and a freshly painted exterior with composite corner trim in 2025. A wonderful combination of indoor space, outdoor living and pride of ownership!
Pending
$729,900
30 Lyman Rd, Framingham, MA 01701
3beds
2,061sqft
Single Family Residence
Built in 1960
0.46 Acres Lot
$744,700 Zestimate®
$354/sqft
$-- HOA
What's special
Ipe deckBeautifully established groundsExpansive rear patioWell-appointed kitchenWidened drivewayMature landscapingLush level half-acre lot
- 6 days
- 78
- 1
Zillow last checked:
Listing updated:
Listed by:
Diane B. Sullivan 508-561-1618,
Coldwell Banker Realty - Framingham 508-872-0084,
Katelyn E. Sullivan 508-561-6197
Source: MLS PIN,MLS#: 73573395
Facts & features
Interior
Bedrooms & bathrooms
- Bedrooms: 3
- Bathrooms: 2
- Full bathrooms: 1
- 1/2 bathrooms: 1
Primary bedroom
- Features: Bathroom - Half, Flooring - Hardwood, Lighting - Overhead, Closet - Double
- Level: First
- Area: 156
- Dimensions: 13 x 12
Bedroom 2
- Features: Flooring - Hardwood, Lighting - Overhead, Closet - Double
- Level: First
- Area: 144
- Dimensions: 12 x 12
Bedroom 3
- Features: Flooring - Hardwood, Lighting - Overhead, Closet - Double
- Level: First
- Area: 108
- Dimensions: 12 x 9
Primary bathroom
- Features: Yes
Bathroom 1
- Features: Bathroom - Full, Bathroom - Tiled With Tub & Shower, Closet - Linen, Flooring - Stone/Ceramic Tile
- Level: First
Bathroom 2
- Features: Bathroom - Half, Flooring - Stone/Ceramic Tile
- Level: First
Dining room
- Features: Flooring - Hardwood, Exterior Access, Recessed Lighting, Slider
- Level: Main,First
- Area: 120
- Dimensions: 12 x 10
Family room
- Features: Closet, Flooring - Wall to Wall Carpet, Exterior Access, Recessed Lighting, Storage
- Level: Basement
- Area: 408
- Dimensions: 24 x 17
Kitchen
- Features: Flooring - Hardwood, Countertops - Stone/Granite/Solid, Countertops - Upgraded, Breakfast Bar / Nook, Cabinets - Upgraded, Open Floorplan, Recessed Lighting
- Level: Main,First
- Area: 160
- Dimensions: 16 x 10
Living room
- Features: Flooring - Hardwood, Window(s) - Picture, Open Floorplan, Recessed Lighting, Closet - Double
- Level: Main,First
- Area: 256
- Dimensions: 16 x 16
Heating
- Forced Air, Natural Gas
Cooling
- Central Air
Appliances
- Included: Gas Water Heater, Tankless Water Heater, Range, Dishwasher, Disposal, Microwave, Refrigerator
- Laundry: Flooring - Laminate, Electric Dryer Hookup, Washer Hookup, Sink, In Basement
Features
- Recessed Lighting, Exercise Room
- Flooring: Tile, Carpet, Hardwood, Flooring - Wall to Wall Carpet
- Doors: Insulated Doors, Storm Door(s)
- Windows: Insulated Windows
- Basement: Full,Partially Finished,Interior Entry,Bulkhead,Concrete
- Number of fireplaces: 1
- Fireplace features: Living Room
Interior area
- Total structure area: 2,061
- Total interior livable area: 2,061 sqft
- Finished area above ground: 1,350
- Finished area below ground: 711
Property
Parking
- Total spaces: 7
- Parking features: Attached, Garage Door Opener, Storage, Workshop in Garage, Paved Drive, Off Street, Paved
- Attached garage spaces: 1
- Uncovered spaces: 6
Accessibility
- Accessibility features: No
Features
- Patio & porch: Deck - Wood, Patio
- Exterior features: Deck - Wood, Patio, Rain Gutters, Professional Landscaping, Sprinkler System, Fenced Yard, Garden
- Fencing: Fenced/Enclosed,Fenced
Lot
- Size: 0.46 Acres
- Features: Level
Details
- Parcel number: 502761
- Zoning: R3
Construction
Type & style
- Home type: SingleFamily
- Architectural style: Ranch
- Property subtype: Single Family Residence
Materials
- Frame
- Foundation: Concrete Perimeter
- Roof: Shingle
Condition
- Year built: 1960
Utilities & green energy
- Electric: Circuit Breakers, 200+ Amp Service
- Sewer: Public Sewer
- Water: Public
- Utilities for property: for Electric Range, for Electric Dryer, Washer Hookup
Community & HOA
Community
- Features: Public Transportation, Shopping, Walk/Jog Trails, Highway Access, Private School, Public School, University
HOA
- Has HOA: No
Location
- Region: Framingham
Financial & listing details
- Price per square foot: $354/sqft
- Tax assessed value: $626,800
- Annual tax amount: $7,465
- Date on market: 9/12/2026
- Exclusions: 2nd Basement Fridge Included.
- Road surface type: Paved
Estimated market value
$744,700
$707,000 - $782,000
$3,403/mo
Price history
| Date | Event | Price |
|---|---|---|
| 9/11/2026 | Pending sale | $729,900$354/sqft |
Source: MLS PIN #73573395 Report a problem | ||
| 9/8/2026 | Listed for sale | $729,900+151.7%$354/sqft |
Source: MLS PIN #73573395 Report a problem | ||
| 8/3/2001 | Sold | $290,000+67.1%$141/sqft |
Source: Public Record Report a problem | ||
| 8/30/1995 | Sold | $173,500$84/sqft |
Source: Public Record Report a problem | ||
Public tax history
| Year | Property taxes | Tax assessment |
|---|---|---|
| 2025 | $7,144 +4.8% | $598,300 +9.3% |
| 2024 | $6,818 +6.8% | $547,200 +12.2% |
| 2023 | $6,383 +5.6% | $487,600 +10.8% |
| 2022 | $6,046 +2.3% | $440,000 +4.6% |
| 2021 | $5,908 -0.7% | $420,500 +5.9% |
| 2020 | $5,950 +1.3% | $397,200 +4.1% |
| 2019 | $5,871 +1.7% | $381,700 +7.9% |
| 2018 | $5,772 +2.2% | $353,700 +4.6% |
| 2017 | $5,650 +2.4% | $338,100 +6.5% |
| 2016 | $5,516 | $317,400 |
Find assessor info on the county website
Monthly payment
Est. payment
Payment breakdown
Explore the cost of this home by adjusting the details. Changes won't be saved.Climate risks
Neighborhood: 01701
Nearby schools
Schools provided by the listing agent
- Middle: Walsh
- High: Fhs
Source: MLS PIN. This data may not be complete. We recommend contacting the local school district to confirm school assignments for this home.
Similar homes
- $699,9003 bd2 ba2.1k sqft21 McAdams Rd, Framingham, MA 01701For Sale
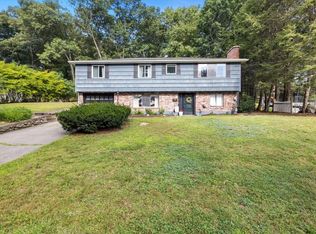 MLS ID #73571658, Caitlyn Otenti, Keller Williams Pinnacle MetroWest. MLS PIN
 - $749,9003 bd3 ba1.8k sqft19 Berkeley Rd, Framingham, MA 01701For Sale
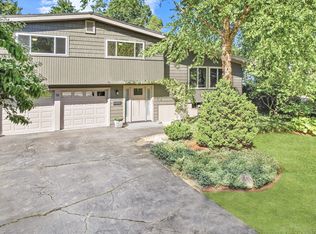 MLS ID #73578368, Team Darlene & Company, Lamacchia Realty, Inc.. MLS PIN
 - $719,0003 bd3 ba1.9k sqft34 Audrea Rd, Framingham, MA 01701For Sale
 MLS ID #73579087, Frank Piso, Welcome Home Realty, LLC. MLS PIN
 - $649,9003 bd2 ba1.6k sqft7 Myrna Rd, Framingham, MA 01701For Sale
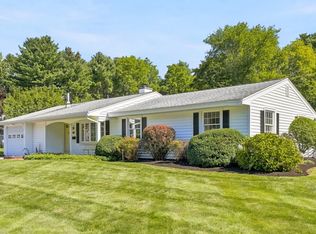 MLS ID #73578533, Kathy Foran, Realty Executives Boston West. MLS PIN
