Skip main navigation
Active under contract
  • Listed by: BHHS Verani Londonderry • Jim Cardello
    $929,900

    30 Lynne Drive, Hollis, NH 03049

    4beds
    3,700sqft
    : 
    Loading
    Get pre-qualified
    Single Family Residence
    Built in 1998
    1.2 Acres Lot
    $938,700 Zestimate®
    $251/sqft
    $-- HOA

    What's special

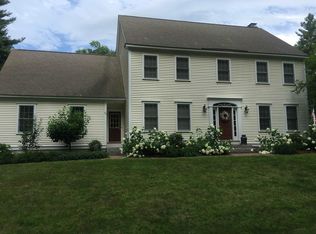
    Welcome to Heritage Place in beautiful South Hollis, where peaceful country living meets everyday convenience! Nestled on 1.2 acres of professionally landscaped grounds in a sought-after neighborhood, this exceptional home offers privacy on a quiet dead-end street while being just 15 minutes from everything Nashua has to offer. Designed with growing families in mind, this spacious home features four generously sized bedrooms on the second floor, including a relaxing primary suite, plus over 3,600 square feet of finished living space with a beautifully finished lower level. The flowing floor plan showcases hardwood floors, granite countertops, quality cabinetry, and inviting spaces perfect for everyday living and entertaining. Working from home is a breeze in the dedicated first-floor office with elegant French doors, offering the privacy needed to stay productive. Step outside to a spacious backyard that's ready for everything from summer barbecues and backyard games to peaceful evenings under the stars. If you've been searching for the perfect combination of space, comfort, and location, your next chapter begins here. Schedule your private showing today!
    13 days
    |
    1,290
    |
    60
    |

    Zillow last checked:

    Listing updated:

    Listed by:

    Jim Cardello,

    BHHS Verani Londonderry jim.cardello@verani.com

    Source: PrimeMLS,MLS#: 5097562MLS Logo

      Facts & features

      Interior

      Bedrooms & bathrooms
      • Bedrooms: 4
      • Bathrooms: 3
      • Full bathrooms: 2
      • 1/2 bathrooms: 1
      Heating
      • Propane, Forced Air
      Cooling
      • Central Air
      Appliances
      • Included: Gas Cooktop, Dishwasher, Dryer, Refrigerator, Washer
      Features
      • Cathedral Ceiling(s), Ceiling Fan(s), Kitchen Island, Primary BR w/ BA, Natural Light, Soaking Tub, Indoor Storage, Vaulted Ceiling(s), Walk-In Closet(s)
      • Flooring: Hardwood, Laminate
      • Basement: Finished,Full,Interior Entry
      • Number of fireplaces: 1
      • Fireplace features: Wood Burning, 1 Fireplace
      Interior area
      • Total structure area: 4,296
      • Total interior livable area: 3,700 sqft
      • Finished area above ground: 2,784
      • Finished area below ground: 916
      Video & virtual tour

      Property

      Parking
      • Total spaces: 2
      • Parking features: Paved
      • Garage spaces: 2
      Features
      • Levels: Two
      • Stories: 2
      • Exterior features: Deck, Natural Shade, Shed
      • Has spa: Yes
      • Spa features: Bath
      • Fencing: Full
      • Frontage length: Road frontage: 200
      Lot
      • Size: 1.2 Acres
      • Features: Landscaped, Level, Subdivided, Neighborhood
      Details
      • Parcel number: HOLSM004B050L006
      • Zoning description: RA

      Construction

      Type & style
      • Home type: SingleFamily
      • Architectural style: Colonial
      • Property subtype: Single Family Residence
      Materials
      • Wood Frame, Vinyl Siding
      • Foundation: Poured Concrete
      • Roof: Architectural Shingle
      Condition
      • New construction: No
      • Year built: 1998

      Utilities & green energy

      • Electric: 200+ Amp Service, Circuit Breakers
      • Sewer: Leach Field, Septic Tank
      • Utilities for property: Cable, Propane

      Community & HOA

      Location
      • Region: Hollis

      Financial & listing details

      • Price per square foot: $251/sqft
      • Tax assessed value: $733,300
      • Annual tax amount: $13,001
      • Date on market: 7/1/2026
      • Road surface type: Paved

        Estimated market value

        $938,700

        $892,000 - $986,000

        $5,003/mo

        Price history

        DateEventPrice
        7/1/2026Listed for sale$929,900+83.1%$251/sqft
        Source: PrimeMLS #5097562 Report a problem
        4/10/2020Sold$508,000-3.2%$137/sqft
        Source: PrimeMLS #4788111 Report a problem
        3/1/2020Price change$525,000-4.5%$142/sqft
        Source: Keller Williams Gateway Realty #4788111 Report a problem
        1/10/2020Price change$550,000-4.3%$149/sqft
        Source: Keller Williams Realty/NH #4788111 Report a problem
        12/16/2019Listed for sale$575,000+10.6%$155/sqft
        Source: Keller Williams Realty/NH #4788111 Report a problem
        8/30/2006Sold$520,000$141/sqft
        Source: Public Record Report a problem

        Public tax history

        YearProperty taxesTax assessment
        2024$13,001 +6.4%$733,300
        2023$12,217 -26.2%$733,300
        2022$16,551 +39%$733,300 +42.7%
        2021$11,908 $513,700
        2020$11,908 +0.4%$513,700
        2019$11,866 +6.6%$513,700
        2018$11,132 +2.4%$513,700 +9.4%
        2017$10,869 -1.2%$469,500
        2016$11,000 +1.8%$469,500
        2015$10,808 -0.5%$469,500
        2014$10,860 +1.4%$469,500
        2013$10,714 -0.1%$469,500 -7%
        2012$10,723 $505,100
        Find assessor info on the county website

        Monthly payment

        Est. payment

        Payment breakdown

        Explore the cost of this home by adjusting the details. Changes won't be saved.
        All calculations are estimates and provided by Zillow, Inc. for informational purposes only. Actual amounts may vary.
        HOA fees may include property taxes on listings classified as Co-Ops. Contact the listing agent and/or owner for fee details.
        Mortgage interest rates are dependent on a number of factors, including credit score, down payment, and repayment length. Interest rate data provided by Zillow Group Marketplace, Inc. as of 1/1/1970 from various mortgage lenders with which we have lead or other similar arrangements; the Estimated Payment is an average of those rates.
        See how much you could borrow to make a competitive offer.

        Climate risks

        Neighborhood: 03049

        Getting around

        1 / 100
        Car-Dependent
        21 / 100
        Somewhat Bikeable

        Nearby schools

        GreatSchools rating

        A local agent can set up tours, give advice and negotiate with sellers.

        Browse local experts

        Similar homes