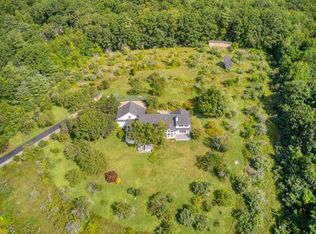
Perched at the top of sought-after Mackintosh Drive, this sprawling open-concept contemporary offers unmatched panoramic mountain views that will take your breath away. With a wrap-around deck that feels more like a luxury resort terrace, you'll enjoy a light breeze that keeps the bugs at bay and creates a serene, vacation-like atmosphere every day. Inside, the home features a spacious master suite and three additional bedrooms all on the main level—perfect for easy, single-level living. Soaring ceilings and original cherry cabinetry speak to the quality craftsmanship throughout, while walls of glass sliders flood the space with natural light and frame the incredible views. Two expansive lofts (each 26.3' x 31') on either end of the home offer endless possibilities—think home offices, studios, or bonus living spaces. Though the home could benefit from some updating, the bones are strong, and the potential is extraordinary. Just a short walk to the charming farm-to-table Hill Top Café, and moments from the well-regarded Pine Hill Waldorf School, this unique property blends peaceful, rural living with convenience and community. Don’t miss this opportunity to transform a one-of-a-kind home into your personal mountain retreat.
Closed
Listed by: EXP Realty • Holleigh Tlapa
Bought with: EXP Realty
$750,000
30 Mackintosh Drive, Wilton, NH 03086
4beds
3,956sqft
Single Family Residence
Built in 1993
6.58 Acres Lot
$767,600 Zestimate®
$190/sqft
$4,868 Estimated rent
Home value
$767,600
$706,000 - $837,000
$4,868/mo
Zestimate® history
Owner options
List your home for rent
$4,868/mo
Rent Zestimate®
Find your next renter with Zillow Rental Manager. Plus, with online applications, you can quickly screen prospective tenants – for free.
$4,868/mo
Rent Zestimate®
Refinance and save
$4,115/mo
Est. payment
Refinancing to a lower rate could help reduce your monthly payments and save thousands over the life of the loan.
$4,115/mo
Est. payment
Explore your selling options
Work with a Zillow partner agent
Leverage their expertise and Zillow's premium Showcase listings to get your home seen by more buyers.
Get startedList with your own agent
Get your home in front of millions of buyers by listing it on Zillow.
Learn how to do itSell it yourself
Take full control of how buyers see your home on Zillow by listing For Sale by Owner (FSBO).
List your homeWhat's special
Zillow last checked:
Listing updated:
Listed by:
Holleigh Tlapa,
EXP Realty Cell:603-305-6170
Bought with:
Holleigh Tlapa
EXP Realty
Source: PrimeMLS,MLS#: 5038650
Facts & features
Interior
Bedrooms & bathrooms
- Bedrooms: 4
- Bathrooms: 3
- Full bathrooms: 2
- 1/2 bathrooms: 1
Heating
- Forced Air
Cooling
- Wall Unit(s)
Appliances
- Included: Dishwasher, Dryer, Gas Range, Refrigerator, Washer
Features
- Central Vacuum, Cathedral Ceiling(s), Ceiling Fan(s), Natural Light
- Flooring: Carpet, Hardwood, Vinyl
- Windows: Double Pane Windows, ENERGY STAR Qualified Windows
- Basement: Concrete,Interior Stairs,Walk-Out Access
Interior area
- Total structure area: 5,928
- Total interior livable area: 3,956 sqft
- Finished area above ground: 3,956
- Finished area below ground: 0
Property
Parking
- Total spaces: 6
- Parking features: Circular Driveway, Paved, Direct Entry, Driveway, Parking Spaces 6+
- Garage spaces: 3
- Has uncovered spaces: Yes
Features
- Levels: One and One Half
- Stories: 1.5
- Exterior features: Other - See Remarks
- Has view: Yes
- View description: Mountain(s)
- Frontage length: Road frontage: 200
Lot
- Size: 6.58 Acres
- Features: Views, Rural
Details
- Additional structures: Greenhouse
- Parcel number: WLTNM000HL0057U9
- Zoning description: RA
- Other equipment: Portable Generator
Construction
Type & style
- Home type: SingleFamily
- Architectural style: Contemporary
- Property subtype: Single Family Residence
Materials
- Wood Frame, Composition Exterior
- Foundation: Concrete
- Roof: Architectural Shingle
Condition
- New construction: No
- Year built: 1993
Utilities & green energy
- Electric: 200+ Amp Service
- Sewer: Leach Field, Private Sewer
- Utilities for property: Propane, Underground Gas, Phone Available, Underground Utilities, Fiber Optic Internt Avail
Community & HOA
Community
- Security: HW/Batt Smoke Detector
Location
- Region: Wilton
Financial & listing details
- Price per square foot: $190/sqft
- Tax assessed value: $563,500
- Annual tax amount: $12,510
- Date on market: 4/30/2025
- Road surface type: Paved
Price history
| Date | Event | Price |
|---|---|---|
| 6/20/2025 | Sold | $750,000-16.2%$190/sqft |
Source:  PrimeMLS #5038650 Report a problem PrimeMLS #5038650 Report a problem | ||
| 4/30/2025 | Listed for sale | $895,000+237.7%$226/sqft |
Source: PrimeMLS #5038650 Report a problem | ||
| 9/14/1999 | Sold | $265,000-7%$67/sqft |
Source: Public Record Report a problem | ||
| 5/17/1999 | Sold | $285,000$72/sqft |
Source: Public Record Report a problem | ||
Public tax history
| Year | Property taxes | Tax assessment |
|---|---|---|
| 2024 | $14,014 +12% | $563,500 |
| 2023 | $12,510 +7.5% | $563,500 |
| 2022 | $11,642 +7.5% | $563,500 |
| 2021 | $10,830 -15.9% | $563,500 +28.7% |
| 2020 | $12,870 +0.9% | $437,900 -0.3% |
| 2019 | $12,751 +1% | $439,100 |
| 2018 | $12,629 +5.9% | $439,100 |
| 2017 | $11,930 +3.1% | $439,100 |
| 2016 | $11,566 +13.6% | $439,100 +13.6% |
| 2015 | $10,180 +2.4% | $386,500 +0.3% |
| 2014 | $9,946 -0.8% | $385,500 |
| 2013 | $10,031 +2.6% | $385,500 |
| 2012 | $9,780 | $385,500 |
| 2011 | -- | $385,500 -28.8% |
| 2010 | -- | $541,600 +4.2% |
| 2009 | -- | $519,900 |
| 2008 | -- | $519,900 +23.7% |
| 2004 | $66 -99.2% | $420,300 |
| 2003 | $8,173 -8.9% | -- |
| 2002 | $8,969 +2.3% | -- |
| 2001 | $8,769 | $199,300 |
Find assessor info on the county website
Neighborhood: 03086
Nearby homes
- $868,8003 bd3 ba3.1k sqft20 Mackintosh Dr, Wilton, NH 03086Off Market
- $708,6003 bd2 ba1.7k sqft34 Mackintosh Dr, Wilton, NH 03086Off Market
- $1,288,9003 bd3 ba3.2k sqft74 Badger Farm Rd, Wilton, NH 03086Off Market
- $702,5003 bd2 ba1.9k sqft39 Ritchie Rd, Wilton, NH 03086Off Market
- $947,5004 bd3 ba4.2k sqft19 Mackintosh Dr, Wilton, NH 03086Off Market
- $574,1003 bd1 ba1.6k sqft843 Mason Rd, Wilton, NH 03086Off Market
- $529,2002 bd1 ba1.7k sqft88 Badger Farm Rd, Wilton, NH 03086Off Market
- $750,0004 bd3 ba4.2k sqft47 Badger Farm Rd, Wilton, NH 03086Sold
Nearby schools
GreatSchools rating
- 7/10Florence Rideout ElementaryGrades: 1-5Distance: 2.4 mi
- 4/10Wilton-Lyndeboro Middle SchoolGrades: 6-8Distance: 2.5 mi
- 6/10Wilton-Lyndeboro Senior High SchoolGrades: 9-12Distance: 2.5 mi
Schools provided by the listing agent
- Elementary: Florence Rideout Elementary
- Middle: Wilton-Lyndeboro Cooperative
- High: Wilton-Lyndeboro Sr. High
- District: Wilton School District
Source: PrimeMLS. This data may not be complete. We recommend contacting the local school district to confirm school assignments for this home.


Get pre-qualified for a loan
At Zillow Home Loans, we can pre-qualify you in as little as 5 minutes with no impact to your credit score.An equal housing lender. NMLS #10287.
- New Hampshire
- Hillsborough County
- Wilton
- 03086
- 30 Mackintosh Drive
Nearby cities
Nearby zip codes
Other Wilton Topics
