Location, Location, Location
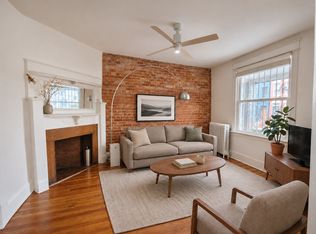
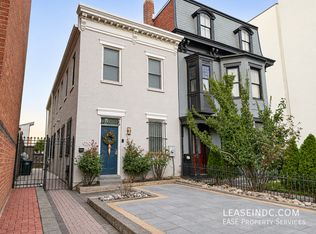
A short walk (Walk Score 78, Bike Score 67) to Fort Totten Metro and 1/2 Block from North Capitol St, Fully Remodeled Craftsman Style Colonial with Original Wood Details, Hardwood Floors. Central A/C & Heat, Fireplace, New Gourmet Kitchen, Separate Dining Room, Den, Study, Storage, Recreation Room, Garage and Street Parking, Fenced Level Yard, Don't Let This One Get Away!
House for rent
Singlefamily
Available now
No pets
Air conditioner, central air, electric
In basement laundry
1 Garage space parking
Forced air, natural gas
What's special
Garage and street parkingRecreation roomSeparate dining roomFenced level yardOriginal wood detailsNew gourmet kitchenHardwood floors
- 8 hours |
- -- |
- -- |
Zillow last checked:
Listing updated:
District law requires that a housing provider state that the housing provider will not refuse to rent a rental unit to a person because the person will provide the rental payment, in whole or in part, through a voucher for rental housing assistance provided by the District or federal government.
Travel times

Let’s turn your rent into credit progress
Build credit history with every on-time payment and get credit for the payment you’re already making.
Facts & features
Interior
Bedrooms & bathrooms
- Bedrooms: 3
- Bathrooms: 3
- Full bathrooms: 1
- 1/2 bathrooms: 2
Rooms
- Room types: Hobby Room, Mud Room, Office, Recreation Room, Storage Room
Heating
- Forced Air, Natural Gas
Cooling
- Air Conditioner, Central Air, Electric
Appliances
- Included: Dishwasher, Dryer, Dryer - Electric, Garbage Disposal, Gas Water Heater, Microwave Oven, Oven/Range - Gas, Range Hood, Refrigerator, Washer
- Laundry: In Basement, In Unit
Features
- Bar, Bar, Dining Area, Floor Plan - Traditional, Formal/Separate Dining Room, Kitchen - Gourmet, Pantry, Pantry, Storage, Upgraded Countertops
- Flooring: Hardwood, Wood
- Has basement: Yes
- Has fireplace: Yes
Interior area
- Total interior livable area: 2,426 sqft
Property
Parking
- Total spaces: 1
- Parking features: Detached, Garage, On Street, Open
- Has garage: Yes
- Has uncovered spaces: Yes
- Details: Contact manager
Features
- Exterior features: Dining Area, Floor Plan - Traditional, Formal/Separate Dining Room, Kitchen - Gourmet, Storage, Upgraded Countertops
- Pool features: Contact manager
Details
- Additional structures: Garage(s), Storage
- Parcel number: 33880101
Construction
Type & style
- Home type: SingleFamily
- Architectural style: Craftsman
- Property subtype: SingleFamily
Materials
- Roof: Composition,Shake Shingle
Condition
- Year built: 1930
Utilities & green energy
- Utilities for property: Garbage, Sewage
Community & HOA
Location
- Region: Washington
Financial & listing details
- Lease term: Contact For Details
Nearby apartments for rent


Price history
| Date | Event | Price |
|---|---|---|
| 11/18/2026 | Listed for rent | $3,816+73.5%$2/sqft |
Source: Bright MLS #DCDC2291798 Report a problem | ||
| 9/4/2011 | Listing removed | $2,200$1/sqft |
Source: Exit Elite Realty Report a problem | ||
| 8/8/2011 | Listed for rent | $2,200$1/sqft |
Source: Exit Elite Realty Report a problem | ||