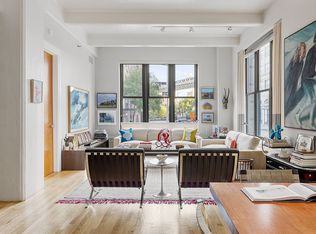

ROOFTOP CABANA AVAILABLE FOR 250K Masterfully renovated and combined, this sprawling loft consisting of the B & C lines at 30 Main Street is truly one of a kind. Situated on the north, east and south corners of the coveted Sweeney Building, this home is currently configured with 5 bedrooms plus a home office, den and playroom, 3 full baths, 2 half baths and its very own private rooftop cabana. Amazing views of NYC, the Manhattan Bridge, Empire State Building, East River, and Brooklyn Bridge Park can be enjoyed from the northern windows. Wrapped by oversized arched windows, hardwood floors, and 11'+/- high concrete beamed ceilings, this approx. 3,576 sq.ft. loft is the epitome of true DUMBO living. The kitchen, living and dining areas are seamlessly integrated and have a beautiful flow to the apartment. There is a designated formal dining area, room for additional seating and a spacious living room which is great for entertaining or everyday living. The open chef's kitchen features updated cabinetry and a separate pantry closet, soft close drawers, island seating and top of the line appliances such as a Gaggenau oven, Bosch stove-top, dishwasher and Subzero refrigerator. In the primary bedroom you will find a graciously sized room, a custom walk-in closet, automatic shades, an en-suite bathroom and incredible views of the NYC skyline, Manhattan Bridge, East River and Brooklyn Bridge Park. The spa-like en-suite bath is complete with a marble double vanity with under the sink built-in storage, deep soaking jacuzzi tub, and separate glass enclosed shower. The second bedroom is large, flooded with eastern natural light and has double door closets for storage. There are three other bedrooms on the south side of the apartment which are all ample sized and have custom-built closets, one having an en-suite full bath with double door closets, the second being a corner room with double exposure to the east and south, and the third just off the hallway with convenient access to the playroom and one of the powder rooms. There is also a den/media room with a built-in entertainment wall, a wet bar and full-sized refrigerator which is all separate to the main living area. Just adjacent to this room is the laundry room with Miele W/D, sink and secondary dishwasher (convenient for the bar items) and a huge play area just around the corner. The playroom, which can easily be converted to another large bedroom, is currently being utilized as an indoor basketball court/ gaming area and desk for virtual learning. Rounding out this home is a massive in-unit storage room and closets throughout, central Nest system, recessed lighting on dimmers, built-in surround sound, updated heating system and automatic shades. Originally built as a factory in 1916, The Sweeney Building is now a classic residential loft building offering 24-hour attended lobby, friendly staff, a bike room, a newly-renovated gym, basement storage and a breathtaking roof deck with sweeping city views. Located in the heart of DUMBO, The Sweeney Building is in close proximity to the famed Brooklyn Bridge waterfront park, Janes Carousel, new Empire Stores, award-winning playgrounds, DUMBO Boulders rock climbing, the A/C/F trains and the water taxi. Celebrated for its architecture, DUMBO features charming cobblestone streets, cozy cafes, restaurants, shops and renowned art galleries.
This property is not currently displayed as for sale or rent on Zillow. This may be different from what's on other websites or public sources.