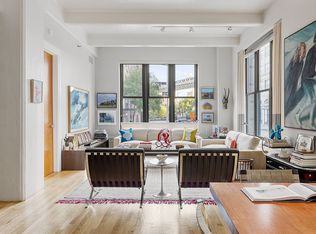
Situated on the northwestern corner of the coveted Sweeney Building, this sprawling 2,474 +/- sq.ft. DUMBO loft features two generously sized bedrooms, a beyond spacious home office (which can serve as a third interior bedroom), a secondary work from home space, and two and a half bathrooms. This home boasts breathtaking views of the Brooklyn Bridge, Manhattan Bridge, Downtown Manhattan Skyline, Empire State Building, East River, and Brooklyn Bridge Park.
Surrounded by walls of oversized windows that wrap around the entire home, beautiful dark stained hardwood floors, 11’+/- high concrete beamed ceilings, and an open floorplan is a true definition of what DUMBO loft living truly is. Upon entering this stunning home, you approach a gracious gallery-style foyer leading into the main living space.

The expansive, nearly 48-foot-long open living and dining area seamlessly blends everyday living with effortless entertaining. This open, airy space is framed by picturesque views and enhanced by custom built-in radiator covers with window seating. Additionally, there is a custom built-in media center with additional storage.
The fully renovated, open-concept chef’s kitchen is the heart of the home, anchored by a striking 2-inch-thick Imperial Danby marble center island with generous seating. It's outfitted with top-of-the-line appliances, including Thermador double ovens, a Thermador cooktop, a Sub-Zero refrigerator, a Bosch dishwasher, a garbage disposal, and a filtered water system. Ample storage is provided by sleek custom cabinetry and a built-in pantry conveniently located just off the chef’s kitchen.
The expansive en-suite primary bedroom showcases spectacular northern views, perfectly framed by oversized windows. It includes a large custom-fitted walk-in closet with additional overhead storage and custom built-in radiator covers with window seating. The en-suite bathroom features a deep soaking spa tub, a separate walk-in shower, and a double vanity with a marble countertop.
The sun-drenched, west-facing second bedroom offers three oversized windows, a spacious custom-fitted closet with additional overhead storage, and CitiQuiet windows for enhanced soundproofing. The second full bathroom is conveniently located directly across the bedroom.
Rarely found is the size and scale of the home office/interior third bedroom, offering exceptional versatility. Currently used as an interior sleeping space, this room features custom fitted closets and custom built-in storage throughout.
Rounding out this spectacular loft is a formal laundry room featuring a brand-new LG washer and dryer with custom built-in storage throughout, a half bathroom, and an additional versatile interior room with custom built-ins—ideal for a work from home space. The home also includes central A/C and hot water heating.
Originally built as a factory in 1916, The Sweeney Building is now the true classic residential loft building offering a 24-hour attended lobby, friendly staff, a bike room, a newly-renovated gym, basement storage, and a breathtaking roof deck with sweeping views.
Located in the heart of DUMBO, The Sweeney Building is in proximity to the famed Brooklyn Bridge waterfront park, Janes Carousel, new Empire Stores, award-winning playgrounds, DUMBO Boulders rock climbing, the A/C/F trains, and the water taxi. Celebrated for its architecture, DUMBO features charming cobblestone streets, cozy cafes, restaurants, shops and renowned art galleries.
Active
$3,995,000
30 Main St APT 8G, Brooklyn, NY 11201
2beds
2,474sqft
Condominium
Built in 1910
-- sqft lot
$3,743,100 Zestimate®
$1,615/sqft
$4,304/mo HOA
What's special
Walls of oversized windowsGarbage disposalEmpire state buildingDark stained hardwood floorsBosch dishwasherHalf bathroomEn-suite primary bedroom
- 430 days |
- 329 |
- 22 |
Zillow last checked:
Listing updated:
Listed by:
Sotheby's International Realty 212-810-4990,
Karen Heyman,
Alan Heyman
Source: StreetEasy,MLS#: S1769024
Loading...
Facts & features
Interior
Bedrooms & bathrooms
- Bedrooms: 2
- Bathrooms: 3
- Full bathrooms: 2
- 1/2 bathrooms: 1
Rooms
- Room types: Bike Room, Package Room
Cooling
- Central Air
Appliances
- Included: Dishwasher, Washer/Dryer
- Laundry: Inside
Features
- Flooring: Hardwood
- Has fireplace: No
Interior area
- Total structure area: 2,474
- Total interior livable area: 2,474 sqft
Property
Features
- Has view: Yes
- View description: City, Park/Greenbelt, Skyline, Water
- Has water view: Yes
- Water view: Water
Details
- Parcel number: 000361057
- Special conditions: Resale
Construction
Type & style
- Home type: Condo
- Property subtype: Condominium
Condition
- Year built: 1910
Community & HOA
Community
- Features: Doorman, Full Time Doorman
- Security: Doorman, Full-Time Doorman
- Subdivision: DUMBO
HOA
- Has HOA: Yes
- Amenities included: Laundry, Roof Deck, Fitness Center, Elevator(s), Concierge
- Services included: Maintenance
- HOA fee: $4,304 monthly
Location
- Region: Brooklyn
Financial & listing details
- Price per square foot: $1,615/sqft
- Tax assessed value: $839,630
- Annual tax amount: $35,808
- Date on market: 5/2/2025
Estimated market value
$3,743,100
$3.56M - $3.93M
$12,636/mo
Price history
| Date | Event | Price |
|---|---|---|
| 5/2/2025 | Listed for sale | $3,995,000+58.2%$1,615/sqft |
Source: StreetEasy #S1769024 Report a problem | ||
| 11/9/2010 | Sold | $2,525,000-5.6%$1,021/sqft |
Source: Public Record Report a problem | ||
| 9/12/2009 | Listed for sale | $2,675,000+65.5%$1,081/sqft |
Source: HALSTEAD PROPERTY Report a problem | ||
| 6/1/2004 | Sold | $1,616,472$653/sqft |
Source: Public Record Report a problem | ||
Public tax history
| Year | Property taxes | Tax assessment |
|---|---|---|
| 2025 | $43,741 +3% | $377,834 +3.8% |
| 2024 | $42,453 | $363,930 -5.4% |
| 2023 | -- | $384,830 +2.3% |
| 2022 | -- | $376,225 +22.9% |
| 2021 | -- | $306,014 -11.4% |
| 2020 | $26,370 +18.5% | $345,514 +10.4% |
| 2019 | $22,248 -5.4% | $313,091 +25.2% |
| 2018 | $23,508 +12.5% | $250,032 +23.8% |
| 2017 | $20,890 +54.5% | $202,035 +6.7% |
| 2016 | $13,522 | $189,423 +30.4% |
| 2015 | $13,522 | $145,239 0% |
| 2014 | -- | $145,243 +26% |
| 2013 | -- | $115,282 -25.5% |
| 2012 | -- | $154,691 +2.7% |
| 2011 | -- | $150,660 +0.2% |
| 2010 | -- | $150,433 -7.6% |
| 2009 | -- | $162,733 -18.1% |
| 2008 | -- | $198,685 |
Find assessor info on the county website
Monthly payment
Estimated monthly payment$1,822
All calculations are estimates and provided by Zillow, Inc. for informational purposes only. Actual amounts may vary.
HOA fees may include property taxes on listings classified as Co-Ops. Contact the listing agent and/or owner for fee details.
Mortgage interest rates are dependent on a number of factors, including credit score, down payment, and repayment length. Interest rate data provided by Zillow Group Marketplace, Inc. as of 1/1/1970 from various mortgage lenders with which we have lead or other similar arrangements; the Estimated Payment is an average of those rates.
See how much you could borrow to make a competitive offer.
Climate risks
Neighborhood: DUMBO
Nearby schools
GreatSchools rating
- 3/10Ps 307 Daniel Hale WilliamsGrades: PK-5Distance: 0.5 mi
- 5/10Dock Street School for STEM StudiesGrades: 6-8Distance: 0.1 mi
- 8/10Science Skills Center High School for Science, Tech and Creative ArtsGrades: 9-12Distance: 0.5 mi
A local agent can set up tours, give advice and negotiate with sellers.