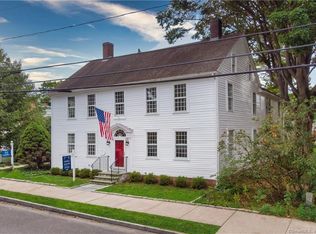
30 Main St. was originally built in 1845 by James Phelps in the Greek Revival Style and located on approximately .26-acres facing charming Middle Cove and Main St. Reimagined and modernized in 2014 by the current owners; the property has been the subject of national, state and regional architecture awards for design and craftsmanship. It was rebuilt with all new plumbing, electrical, mechanicals and custom millwork. Other details include hardwood floors, a CT brownstone fireplace, a custom mural in the dining room, a great room with a large fireplace and an eat-in kitchen with a beverage station, Viking, Miele and Subzero appliances and a walk-in pantry. The second floor of the home which is accessible by a central stairway or elevator, includes a primary suite and two secondary bedrooms, all with ensuite baths. Located off the central hallway is a laundry room/pantry, making laundry convenient from the second floor. The basement floor of the home is accessible by the elevator and includes a 1,100-bottle climate-controlled wine cellar. Located behind the wine cellar are the mechanical and storage room areas and the exterior access point from the basement. The property also has a whole-house generator to keep the home operational in case of a power outage. In addition to the main house is a two story, 3-bay garage. Above the garage on the second floor, is a guest suite with an ensuite bath and coffee bar. Throughout the award-winning grounds of the property, you'll find plenty of spaces to enjoy in solitude or for entertaining friends and family, including a rose garden, cove-side patio, summer house and secret garden. Living area above the garage was built in 2008 and is 784 square feet; the bedroom and full bath are included bed/bath count and total square footage.
Sold for $4,400,000
$4,400,000
30 Main Street, Essex, CT 06426
4beds
3,488sqft
Single Family Residence
Built in 1845
0.26 Acres Lot
$4,659,500 Zestimate®
$1,261/sqft
$6,253 Estimated rent
Home value
$4,659,500
$4.29M - $5.08M
$6,253/mo
Zestimate® history
Owner options
List your home for rent
$6,253/mo
Rent Zestimate®
Find your next renter with Zillow Rental Manager. Plus, with online applications, you can quickly screen prospective tenants – for free.
$6,253/mo
Rent Zestimate®
Refinance and save
$25,568/mo
Est. payment
Refinancing to a lower rate could help reduce your monthly payments and save thousands over the life of the loan.
$25,568/mo
Est. payment
Explore your selling options
Work with a Zillow partner agent
Leverage their expertise and Zillow's premium Showcase listings to get your home seen by more buyers.
Get startedList with your own agent
Get your home in front of millions of buyers by listing it on Zillow.
Learn how to do itSell it yourself
Take full control of how buyers see your home on Zillow by listing For Sale by Owner (FSBO).
List your homeWhat's special
Zillow last checked:
Listing updated:
Listed by:
Susan A. Malan 617-645-4392,
William Pitt Sotheby's Int'l 860-767-7488
Bought with:
Susan A. Malan, REB.0794430
William Pitt Sotheby's Int'l
Source: Smart MLS,MLS#: 24084242
Facts & features
Interior
Bedrooms & bathrooms
- Bedrooms: 4
- Bathrooms: 5
- Full bathrooms: 4
- 1/2 bathrooms: 1
Rooms
- Room types: Laundry, Wine Cellar
Primary bedroom
- Features: Balcony/Deck, Bedroom Suite, Full Bath, Hardwood Floor
- Level: Upper
- Area: 210 Square Feet
- Dimensions: 12 x 17.5
Bedroom
- Features: Bedroom Suite, Full Bath, Hardwood Floor
- Level: Upper
- Area: 215.73 Square Feet
- Dimensions: 14.1 x 15.3
Bedroom
- Features: Bedroom Suite, Full Bath, Hardwood Floor
- Level: Upper
- Area: 132 Square Feet
- Dimensions: 12 x 11
Bedroom
- Level: Upper
Dining room
- Features: Hardwood Floor
- Level: Main
- Area: 226.25 Square Feet
- Dimensions: 12.5 x 18.1
Family room
- Features: Bookcases, Built-in Features, Fireplace, French Doors, Patio/Terrace, Hardwood Floor
- Level: Main
- Area: 254.37 Square Feet
- Dimensions: 13.9 x 18.3
Kitchen
- Features: Dining Area, Wet Bar, Pantry, Hardwood Floor
- Level: Main
- Area: 251.32 Square Feet
- Dimensions: 10.3 x 24.4
Living room
- Features: Fireplace, Hardwood Floor
- Level: Main
- Area: 226.48 Square Feet
- Dimensions: 14.9 x 15.2
Heating
- Forced Air, Hydro Air, Other, Propane
Cooling
- Central Air
Appliances
- Included: Oven/Range, Microwave, Range Hood, Subzero, Dishwasher, Washer, Dryer, Water Heater
- Laundry: Upper Level
Features
- Elevator, Smart Thermostat
- Doors: French Doors
- Windows: Thermopane Windows
- Basement: Full,Unfinished
- Attic: Access Via Hatch
- Number of fireplaces: 3
Interior area
- Total structure area: 3,488
- Total interior livable area: 3,488 sqft
- Finished area above ground: 3,488
Property
Parking
- Total spaces: 6
- Parking features: Detached, Off Street, Driveway, Garage Door Opener, Shared Driveway
- Garage spaces: 3
- Has uncovered spaces: Yes
Features
- Patio & porch: Terrace, Patio
- Exterior features: Rain Gutters, Garden, Lighting, Underground Sprinkler
- Has view: Yes
- View description: Water
- Has water view: Yes
- Water view: Water
- Waterfront features: Waterfront, River Front, Access
Lot
- Size: 0.26 Acres
- Features: Level, Landscaped
Details
- Parcel number: 987632
- Zoning: EV
- Other equipment: Generator
Construction
Type & style
- Home type: SingleFamily
- Architectural style: Antique
- Property subtype: Single Family Residence
Materials
- Other
- Foundation: Concrete Perimeter, Stone
- Roof: Flat
Condition
- New construction: No
- Year built: 1845
Utilities & green energy
- Sewer: Septic Tank
- Water: Public
- Utilities for property: Cable Available
Green energy
- Energy efficient items: Thermostat, Windows
Community & HOA
Community
- Features: Health Club, Library, Medical Facilities, Paddle Tennis, Park, Tennis Court(s)
- Security: Security System
- Subdivision: Essex Village
HOA
- Has HOA: No
Location
- Region: Essex
Financial & listing details
- Price per square foot: $1,261/sqft
- Tax assessed value: $1,274,800
- Annual tax amount: $23,750
- Date on market: 4/7/2025
- Exclusions: See detailed inclusion/exclusion with the supplements
Price history
| Date | Event | Price |
|---|---|---|
| 7/11/2025 | Sold | $4,400,000-2.1%$1,261/sqft |
Source:  Smart MLS #24084242 Report a problem Smart MLS #24084242 Report a problem | ||
| 6/4/2025 | Pending sale | $4,495,000$1,289/sqft |
Source: Smart MLS #24084242 Report a problem | ||
| 4/15/2025 | Listed for sale | $4,495,000+104.3%$1,289/sqft |
Source: Smart MLS #24084242 Report a problem | ||
| 7/28/2014 | Sold | $2,200,000+104.7%$631/sqft |
Source: Smart MLS #M9144922 Report a problem | ||
| 6/30/2007 | Sold | $1,075,000$308/sqft |
Source: Agent Provided Report a problem | ||
Public tax history
| Year | Property taxes | Tax assessment |
|---|---|---|
| 2025 | $23,750 +3.9% | $1,274,800 +0.7% |
| 2024 | $22,849 -0.1% | $1,265,900 +25.1% |
| 2023 | $22,861 -0.2% | $1,012,000 +0.1% |
| 2022 | $22,908 +1% | $1,011,400 |
| 2021 | $22,686 +2.8% | $1,011,400 |
| 2020 | $22,059 +0.7% | $1,011,400 |
| 2019 | $21,897 -5.1% | $1,011,400 -4.3% |
| 2018 | $23,085 -0.5% | $1,056,500 |
| 2017 | $23,201 +4.8% | $1,056,500 +3% |
| 2016 | $22,137 | $1,025,800 |
Find assessor info on the county website
Neighborhood: Essex Village
Nearby homes
- $531,5003 bd2 ba1.4k sqft30 Main St, Essex, CT 06426Off Market
- $800-- bd-- ba-- sqftPark Rd, Essex, CT 06426Off Market
- $819,1003 bd2 ba2.3k sqft28 Main St, Essex, CT 06426Off Market
- $---- bd-- ba2.5k sqft28 Main St SUITE 1, Essex, CT 06426Off Market
- $594,800-- bd-- ba500 sqft28 Main St #3, Essex, CT 06426Off Market
- $800,9004 bd2 ba2.4k sqft32 Main St, Essex, CT 06426Off Market
- $1,391,300-- bd-- ba-- sqft26 Main St, Essex, CT 06426Off Market
- $2,493,4003 bd3 ba2.9k sqft37 Main St, Essex, CT 06426Off Market
Nearby schools
GreatSchools rating
- 7/10Essex Elementary SchoolGrades: PK-6Distance: 1.6 mi
- 4/10John Winthrop Middle SchoolGrades: 7-8Distance: 3.7 mi
- 7/10Valley Regional High SchoolGrades: 9-12Distance: 3.4 mi
Schools provided by the listing agent
- Elementary: Essex
- Middle: Winthrop
- High: Valley
Source: Smart MLS. This data may not be complete. We recommend contacting the local school district to confirm school assignments for this home.
Sell for more on Zillow
Get a Zillow Showcase℠ listing at no additional cost and you could sell for .
$4,659,500
2% more
+$93,190
With Zillow Showcase(estimated)
$4,752,690
- Connecticut
- Middlesex County
- Essex
- 06426
- Essex Village
- 30 Main Street
Nearby cities
Nearby neighborhoods
Nearby zip codes
Other Essex Topics
