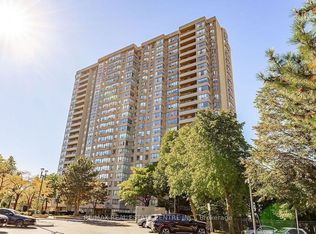
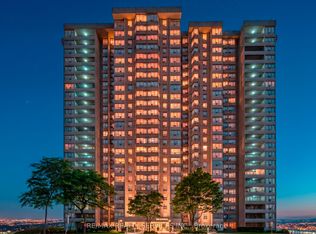
Prime location! Beautifully upgraded executive condo in the desirable "Imperial" building, featuring 3 bedrooms, 2 full washrooms, and a den. Conveniently located on the Brampton/Mississauga border, this stunning unit offers a spacious primary bedroom with a luxurious ensuite bath, a bright eat-in kitchen with breakfast area, sunny solarium, large balcony, solid wood kitchen, elegant flooring, custom washrooms, and ensuite laundry. Situated in a high-demand area close to highways and government offices.
For sale
C$444,999
30 Malta Ave #302, Brampton, ON L6Y 4S5
4beds
2baths
Apartment
Built in ----
-- sqft lot
$-- Zestimate®
C$--/sqft
C$1,210/mo HOA
What's special
Upgraded executive condoSpacious primary bedroomLuxurious ensuite bathBright eat-in kitchenBreakfast areaSunny solariumLarge balcony
- 49 days
- 9
- 1
Zillow last checked:
Listing updated:
Listed by:
CENTURY 21 PEOPLE`S CHOICE REALTY INC.
Source: TRREB,MLS®#: W13595788 Originating MLS®#: Toronto Regional Real Estate Board
Originating MLS®#: Toronto Regional Real Estate BoardFacts & features
Interior
Bedrooms & bathrooms
- Bedrooms: 4
- Bathrooms: 2
Primary bedroom
- Level: Flat
- Dimensions: 5.12 x 3.07
Bedroom 2
- Level: Flat
- Dimensions: 3.88 x 2.76
Bedroom 3
- Level: Flat
- Dimensions: 3.88 x 2.46
Dining room
- Level: Flat
- Dimensions: 3.53 x 2.16
Kitchen
- Level: Flat
- Dimensions: 4.87 x 4.87
Kitchen
- Level: Flat
- Dimensions: 8.02 x 7.54
Living room
- Level: Flat
- Dimensions: 5.76 x 3.41
Other
- Level: Flat
- Dimensions: 2.73 x 2.46
Heating
- Forced Air, Gas
Cooling
- Central Air
Appliances
- Laundry: Ensuite
Features
- Sauna, Separate Heating Controls, Storage, Storage Area Lockers
- Flooring: Brick & Beam, Carpet Free
- Basement: None
- Has fireplace: No
Interior area
- Living area range: 1400-1599 null
Property
Parking
- Total spaces: 1
- Parking features: Garage
- Has garage: Yes
Features
- Exterior features: Open Balcony
- Waterfront features: None
Details
- Parcel number: 194390020
Construction
Type & style
- Home type: Apartment
- Property subtype: Apartment
Materials
- Brick, Brick Front
- Foundation: Concrete
- Roof: Asphalt Shingle
Community & HOA
HOA
- Services included: Heat Included, Water Included, Hydro Included, Cable TV Included, CAC Included, Common Elements Included, Building Insurance Included, Parking Included
- HOA fee: C$1,210 monthly
- HOA name: PCC
Location
- Region: Brampton
Financial & listing details
- Annual tax amount: C$2,645
- Date on market: 7/23/2026
Price history
Price history is unavailable.
Public tax history
Tax history is unavailable.
Climate risks
Neighborhood: Hurontario
Nearby schools
GreatSchools rating
No schools nearby
We couldn't find any schools near this home.


Similar homes
- C$419,9003 bd2 ba-- sqft30 Malta Ave #2004, Brampton, ON L6Y 4S5For Sale
 MLS ID #W13627132, FOREST HILL REAL ESTATE INC.. TRREB
 - C$459,9004 bd2 ba-- sqft26 Hanover Rd #301, Brampton, ON L6S 4T2For Sale
 MLS ID #W13728428, HOMELIFE SUPERSTARS REAL ESTATE LIMITED. TRREB
 - C$409,9002 bd2 ba-- sqft8351 McLaughlin Rd E #407, Brampton, ON L6Y 4H8For Sale
 MLS ID #W13532278, ROYAL LEPAGE CREDIT VALLEY REAL ESTATE. TRREB
 - C$434,9003 bd1 ba-- sqft3590 Kaneff Cres #1108, Mississauga, ON L5A 3X3For Sale
 MLS ID #W13766216, RE/MAX REALTY SERVICES INC.. TRREB
