Located at 30 Malvern Rd, Brockton, MA, this single-family residence presents a compelling investment opportunity for the discerning buyer, or a fantastic project for a handy homeowner. The living room invites comfortable relaxation, enhanced by the warmth and ambiance of a fireplace, creating a welcoming atmosphere for gatherings or quiet evenings. The kitchen, designed with both functionality and aesthetic appeal in mind, features a backsplash and stovetop, offering a practical space for culinary exploration. The residence includes three bedrooms, each offering unique characteristics; imagine designing your space around the wood wall featured in one bedroom. Two full bathrooms provide essential convenience, one of which includes a walk in shower. The fenced backyard offers a private outdoor space for recreation and leisure. This property offers an exceptional opportunity to create a personalized haven in a convenient location. (*Per Public Record Roof stripped and reshingled 9-11-12)
Sold for $450,000
$450,000
30 Malvern Rd, Brockton, MA 02301
3beds
1,126sqft
Single Family Residence
Built in 1957
5,998 Square Feet Lot
$466,000 Zestimate®
$400/sqft
$2,863 Estimated rent
Home value
$466,000
$429,000 - $508,000
$2,863/mo
Zestimate® history
Owner options
List your home for rent
$2,863/mo
Rent Zestimate®
Find your next renter with Zillow Rental Manager. Plus, with online applications, you can quickly screen prospective tenants – for free.
$2,863/mo
Rent Zestimate®
Refinance and save
$2,975/mo
Est. payment
Refinancing to a lower rate could help reduce your monthly payments and save thousands over the life of the loan.
$2,975/mo
Est. payment
Explore your selling options
Work with a Zillow partner agent
Leverage their expertise and Zillow's premium Showcase listings to get your home seen by more buyers.
Get startedList with your own agent
Get your home in front of millions of buyers by listing it on Zillow.
Learn how to do itSell it yourself
Take full control of how buyers see your home on Zillow by listing For Sale by Owner (FSBO).
List your homeWhat's special
Walk in showerWood wallFenced backyard
Zillow last checked:
Listing updated:
Listed by:
Larry Hassan 508-577-5812,
Keller Williams Realty 508-238-5000
Bought with:
Leo Nikolouzos
Cameron Prestige, LLC
Source: MLS PIN,MLS#: 73447713
Facts & features
Interior
Bedrooms & bathrooms
- Bedrooms: 3
- Bathrooms: 2
- Full bathrooms: 2
Primary bedroom
- Features: Closet, Flooring - Hardwood
- Level: First
- Area: 132.25
- Dimensions: 11.5 x 11.5
Bedroom 2
- Features: Closet, Flooring - Hardwood
- Level: First
- Area: 121.25
- Dimensions: 9.7 x 12.5
Bedroom 3
- Features: Ceiling Fan(s), Closet, Flooring - Hardwood
- Level: First
- Area: 102.72
- Dimensions: 9.6 x 10.7
Primary bathroom
- Features: No
Bathroom 1
- Features: Bathroom - Full
- Level: First
- Area: 24.02
- Dimensions: 5.11 x 4.7
Bathroom 2
- Features: Bathroom - 3/4, Bathroom - With Shower Stall
- Level: Second
Kitchen
- Features: Flooring - Stone/Ceramic Tile, Dining Area, Exterior Access
- Level: Main,First
- Area: 139.86
- Dimensions: 12.6 x 11.1
Living room
- Features: Flooring - Hardwood, Open Floorplan
- Level: Main,First
- Area: 179.4
- Dimensions: 15.6 x 11.5
Heating
- Central, Baseboard, Natural Gas
Cooling
- Wall Unit(s)
Appliances
- Included: Gas Water Heater, Water Heater, Leased Water Heater, Oven, Refrigerator, Washer, Dryer
- Laundry: In Basement
Features
- Bonus Room
- Flooring: Wood, Tile, Hardwood
- Doors: Storm Door(s)
- Basement: Full,Partially Finished,Walk-Out Access,Interior Entry,Sump Pump
- Number of fireplaces: 1
- Fireplace features: Living Room
Interior area
- Total structure area: 1,126
- Total interior livable area: 1,126 sqft
- Finished area above ground: 876
- Finished area below ground: 250
Property
Parking
- Total spaces: 2
- Parking features: Paved Drive, Off Street, Paved
- Uncovered spaces: 2
Features
- Patio & porch: Porch
- Exterior features: Porch, Rain Gutters
Lot
- Size: 5,998 Square Feet
- Features: Level
Details
- Additional structures: Workshop
- Foundation area: 864
- Parcel number: M:031 R:376 S:,954084
- Zoning: R1C
Construction
Type & style
- Home type: SingleFamily
- Architectural style: Ranch
- Property subtype: Single Family Residence
Materials
- Frame
- Foundation: Concrete Perimeter
- Roof: Shingle
Condition
- Year built: 1957
Utilities & green energy
- Electric: Circuit Breakers, 100 Amp Service
- Sewer: Public Sewer
- Water: Public
- Utilities for property: for Gas Range
Community & HOA
Community
- Features: Public Transportation, Shopping, Pool, Tennis Court(s), Park, Walk/Jog Trails, Golf, Medical Facility, Laundromat, Bike Path, Conservation Area, Highway Access, House of Worship, Private School, Public School, T-Station, University
HOA
- Has HOA: No
Location
- Region: Brockton
Financial & listing details
- Price per square foot: $400/sqft
- Tax assessed value: $391,200
- Annual tax amount: $4,737
- Date on market: 9/12/2026
- Road surface type: Paved
Price history
| Date | Event | Price |
|---|---|---|
| 12/9/2025 | Sold | $450,000+2.3%$400/sqft |
Source: MLS PIN #73447713 Report a problem | ||
| 10/28/2025 | Contingent | $439,900$391/sqft |
Source: MLS PIN #73447713 Report a problem | ||
| 10/24/2025 | Listed for sale | $439,900$391/sqft |
Source: MLS PIN #73447713 Report a problem | ||
Public tax history
| Year | Property taxes | Tax assessment |
|---|---|---|
| 2025 | $4,737 +3.4% | $391,200 +2.6% |
| 2024 | $4,583 +1.4% | $381,300 +9.5% |
| 2023 | $4,518 +6.2% | $348,100 +14.3% |
| 2022 | $4,255 +5.5% | $304,600 +9.5% |
| 2021 | $4,032 +5.4% | $278,100 +10.1% |
| 2020 | $3,827 +5.9% | $252,600 +8.6% |
| 2019 | $3,615 +4.5% | $232,600 +8% |
| 2018 | $3,459 +15.3% | $215,400 +15.6% |
| 2017 | $3,001 +2.5% | $186,400 +10.5% |
| 2016 | $2,929 +13.4% | $168,700 +18.6% |
| 2015 | $2,583 -0.3% | $142,300 -0.4% |
| 2014 | $2,591 -0.5% | $142,900 -7.3% |
| 2013 | $2,603 +2.8% | $154,200 -1.7% |
| 2012 | $2,532 +12.8% | $156,900 +6.9% |
| 2011 | $2,245 -13.4% | $146,800 -22% |
| 2010 | $2,593 +7.1% | $188,300 -13.7% |
| 2009 | $2,421 +11.5% | $218,100 -3.5% |
| 2008 | $2,171 -17.4% | $226,100 -19.3% |
| 2007 | $2,629 +4% | $280,000 +5.6% |
| 2006 | $2,529 +4.2% | $265,100 +16% |
| 2005 | $2,427 +5.5% | $228,500 +14.4% |
| 2004 | $2,300 +5.3% | $199,800 +15.6% |
| 2003 | $2,185 +9.1% | $172,900 +20.2% |
| 2002 | $2,002 +27.1% | $143,900 +65% |
| 2000 | $1,575 | $87,200 |
Find assessor info on the county website
Neighborhood: 02301
Nearby homes
- $445,0003 bd1 ba1.5k sqft37 Wheeler Ave, Brockton, MA 02301Off Market
- $519,8003 bd2 ba1.4k sqft26 Malvern Rd, Brockton, MA 02301Off Market
- $366,1002 bd1 ba766 sqft34 Rochelle St, Brockton, MA 02301Off Market
- $500,7003 bd1 ba1.3k sqft27 Wheeler Ave, Brockton, MA 02301Off Market
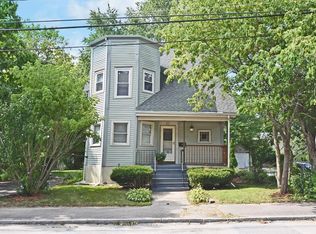
- $446,2003 bd1 ba1.6k sqft47 Wheeler Ave, Brockton, MA 02301Off Market
- $585,6003 bd1 ba1.1k sqft25 Malvern Rd, Brockton, MA 02301Off Market
- $507,0003 bd1 ba1.5k sqft30 Rochelle St, Brockton, MA 02301Off Market
- $512,8003 bd1 ba1.3k sqft23 Wheeler Ave, Brockton, MA 02301Off Market
Nearby schools
GreatSchools rating
- 5/10Manthala George Jr. SchoolGrades: PK-5Distance: 0.6 mi
- 4/10West Middle SchoolGrades: 6-8Distance: 0.6 mi
- 2/10Brockton High SchoolGrades: 9-12Distance: 1.5 mi
Get a cash offer in 3 minutes
Find out how much your home could sell for in as little as 3 minutes with a no-obligation cash offer.
Estimated market value
$466,000
Get a cash offer in 3 minutes
Find out how much your home could sell for in as little as 3 minutes with a no-obligation cash offer.
Estimated market value
$466,000
- Massachusetts
- Plymouth County
- Brockton
- 02301
- 30 Malvern Rd
