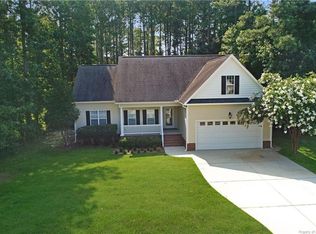
Beautiful, open concept home in Mamie Bell Ridge! This functional 3 bed 2 bath floor plan is ready for it's new owners! Large deck and backyard are perfect for enjoying the outdoors. Unfinished area has potential to be finished and add square footage or use for storage. Recent updates include HVAC system, roof, paint, and flooring. Call today for a showing!
Sold for $297,000
$297,000
30 Mamie Ferguson Dr, Lillington, NC 27546
3beds
1,574sqft
Single Family Residence
Built in 2004
0.56 Acres Lot
$303,100 Zestimate®
$189/sqft
$1,619 Estimated rent
Home value
$303,100
$282,000 - $327,000
$1,619/mo
Zestimate® history
Owner options
List your home for rent
$1,619/mo
Rent Zestimate®
Find your next renter with Zillow Rental Manager. Plus, with online applications, you can quickly screen prospective tenants – for free.
$1,619/mo
Rent Zestimate®
Refinance and save
$1,821/mo
Est. payment
Refinancing to a lower rate could help reduce your monthly payments and save thousands over the life of the loan.
$1,821/mo
Est. payment
Explore your selling options
Work with a Zillow partner agent
Leverage their expertise and Zillow's premium Showcase listings to get your home seen by more buyers.
Get startedList with your own agent
Get your home in front of millions of buyers by listing it on Zillow.
Learn how to do itSell it yourself
Take full control of how buyers see your home on Zillow by listing For Sale by Owner (FSBO).
List your homeWhat's special
Large deckOpen concept
Zillow last checked:
Listing updated:
Listed by:
REBEKAH EDENS,
RE/MAX SIGNATURE REALTY
Bought with:
MISTY LYONS, 314281
EXP REALTY LLC
Source: LPRMLS,MLS#: 732815 Originating MLS: Longleaf Pine Realtors
Originating MLS: Longleaf Pine RealtorsFacts & features
Interior
Bedrooms & bathrooms
- Bedrooms: 3
- Bathrooms: 2
- Full bathrooms: 2
Heating
- Electric, Forced Air
Cooling
- Central Air
Appliances
- Included: Dryer, Dishwasher, Microwave, Range, Refrigerator, Washer
- Laundry: Main Level
Features
- Attic, Ceiling Fan(s), Cathedral Ceiling(s), Double Vanity, Eat-in Kitchen, Garden Tub/Roman Tub, Kitchen/Dining Combo, Primary Downstairs, Pantry, See Remarks, Soaking Tub, Separate Shower
- Flooring: Carpet, Luxury Vinyl, Luxury VinylPlank, Tile
- Basement: Crawl Space
- Number of fireplaces: 1
- Fireplace features: Living Room
Interior area
- Total interior livable area: 1,574 sqft
Property
Parking
- Total spaces: 2
- Parking features: Attached, Garage
- Attached garage spaces: 2
Features
- Patio & porch: Rear Porch, Covered, Front Porch, Porch
- Exterior features: Porch
Lot
- Size: 0.56 Acres
- Features: Cleared, Level
- Topography: Cleared,Level
Details
- Parcel number: 130630 0029 58
- Special conditions: None
Construction
Type & style
- Home type: SingleFamily
- Architectural style: Ranch
- Property subtype: Single Family Residence
Materials
- Vinyl Siding, Wood Frame
Condition
- New construction: No
- Year built: 2004
Utilities & green energy
- Sewer: Septic Tank
- Water: Public
Community & HOA
Community
- Subdivision: Mamie Belle Ridge
HOA
- Has HOA: No
Location
- Region: Lillington
Financial & listing details
- Price per square foot: $189/sqft
- Tax assessed value: $226,603
- Annual tax amount: $1,673
- Date on market: 10/1/2024
- Cumulative days on market: 49 days
- Listing terms: New Loan
- Inclusions: none
- Exclusions: none
- Ownership: Less than a year
Price history
| Date | Event | Price |
|---|---|---|
| 12/18/2024 | Sold | $297,000-2.6%$189/sqft |
Source:  LPRMLS #732815 Report a problem LPRMLS #732815 Report a problem | ||
| 11/19/2024 | Pending sale | $305,000$194/sqft |
Source: LPRMLS #732815 Report a problem | ||
| 11/5/2024 | Price change | $305,000-1.6%$194/sqft |
Source: LPRMLS #732815 Report a problem | ||
| 10/19/2024 | Price change | $310,000-0.8%$197/sqft |
Source: LPRMLS #732815 Report a problem | ||
| 10/12/2024 | Price change | $312,500-0.8%$199/sqft |
Source: LPRMLS #732815 Report a problem | ||
| 10/1/2024 | Listed for sale | $315,000+82.1%$200/sqft |
Source: LPRMLS #732815 Report a problem | ||
| 7/31/2019 | Sold | $173,000-1.1%$110/sqft |
Source:  LPRMLS #608087 Report a problem LPRMLS #608087 Report a problem | ||
| 6/17/2019 | Pending sale | $175,000$111/sqft |
Source: RE/MAX SIGNATURE REALTY #2254078 Report a problem | ||
| 5/30/2019 | Price change | $175,000+2.9%$111/sqft |
Source: Re/Max Signature Realty #2254078 Report a problem | ||
| 5/10/2019 | Pending sale | $170,000$108/sqft |
Source: Re/Max Signature Realty #2254078 Report a problem | ||
| 5/10/2019 | Listed for sale | $170,000+36%$108/sqft |
Source: Re/Max Signature Realty #2254078 Report a problem | ||
| 5/29/2015 | Sold | $125,000-6%$79/sqft |
Source: Agent Provided Report a problem | ||
| 4/20/2015 | Pending sale | $133,000$84/sqft |
Source: Fonville Morisey/Veneta Ford Group #1996614 Report a problem | ||
| 3/21/2015 | Listed for sale | $133,000+0.8%$84/sqft |
Source: Fonville Morisey/Veneta Ford Group #1996614 Report a problem | ||
| 1/23/2014 | Listing removed | $131,900$84/sqft |
Source: RE/MAX UNITED #1867181 Report a problem | ||
| 12/4/2013 | Pending sale | $131,900$84/sqft |
Source: RE/MAX UNITED #1867181 Report a problem | ||
| 6/28/2013 | Price change | $131,900-7%$84/sqft |
Source: RE/MAX UNITED #1867181 Report a problem | ||
| 12/31/2012 | Listed for sale | $141,900-20.9%$90/sqft |
Source: RE/MAX UNITED #396527 Report a problem | ||
| 11/20/2007 | Sold | $179,350+10.7%$114/sqft |
Source: Agent Provided Report a problem | ||
| 4/19/2005 | Sold | $162,000$103/sqft |
Source: Public Record Report a problem | ||
Public tax history
| Year | Property taxes | Tax assessment |
|---|---|---|
| 2025 | $1,673 +1.4% | $226,603 |
| 2024 | $1,651 | $226,603 |
| 2023 | $1,651 +2.8% | $226,603 |
| 2022 | $1,606 +25% | $226,603 +54.9% |
| 2021 | $1,285 | $146,320 |
| 2020 | $1,285 +1.2% | $146,320 |
| 2019 | $1,270 | $146,320 |
| 2018 | $1,270 -19.2% | $146,320 |
| 2017 | $1,572 | $146,320 -20.1% |
| 2016 | $1,572 | $183,160 |
| 2015 | -- | $183,160 |
| 2014 | $1,572 | $183,160 |
| 2012 | -- | $183,160 |
| 2011 | -- | $183,160 |
| 2010 | -- | $183,160 |
| 2009 | -- | $183,160 +21.2% |
| 2008 | -- | $151,080 |
| 2007 | -- | $151,080 |
| 2006 | -- | $151,080 |
| 2005 | -- | $151,080 +655.4% |
| 2004 | -- | $20,000 |
Find assessor info on the county website
Neighborhood: 27546
Nearby homes
- $326,5003 bd2 ba1.9k sqft10 Mamie Ferguson Dr, Lillington, NC 27546Off Market
- $309,5003 bd2 ba1.7k sqft16 Marvin Ferguson Dr, Lillington, NC 27546Off Market
- $287,0003 bd2 ba1.4k sqft46 Marvin Ferguson Dr, Lillington, NC 27546Off Market
- $326,6003 bd2 ba1.9k sqft31 Mamie Ferguson Dr, Lillington, NC 27546Off Market
- $317,0004 bd3 ba1.8k sqft3577 Old Us Highway 421, Lillington, NC 27546Off Market
- $358,7004 bd3 ba2.2k sqft51 Mamie Ferguson Dr, Lillington, NC 27546Off Market
- $370,0004 bd3 ba2.3k sqft11 Mamie Ferguson Dr, Lillington, NC 27546Sold
- $285,6003 bd2 ba1.5k sqft66 Marvin Ferguson Dr, Lillington, NC 27546Off Market
Nearby schools
GreatSchools rating
- 3/10Lillington-Shawtown ElementaryGrades: PK-5Distance: 2.6 mi
- 3/10Harnett Central MiddleGrades: 6-8Distance: 6.2 mi
- 4/10Harnett Central HighGrades: 9-12Distance: 6.5 mi
Schools provided by the listing agent
- Middle: Harnett Central Middle
- High: Harnett Central
Source: LPRMLS. This data may not be complete. We recommend contacting the local school district to confirm school assignments for this home.
Get a cash offer in 3 minutes
Find out how much your home could sell for in as little as 3 minutes with a no-obligation cash offer.
Estimated market value
$303,100
Get a cash offer in 3 minutes
Find out how much your home could sell for in as little as 3 minutes with a no-obligation cash offer.
Estimated market value
$303,100
- North Carolina
- Harnett County
- Lillington
- 27546
- 30 Mamie Ferguson Dr
Nearby cities
Nearby zip codes
Other Lillington Topics
