Skip main navigation
Pending
  • Price cut: $10K (6/16)
    $404,900

    30 Mandon Ct, Cicero, IN 46034

    3beds
    2,093sqft
    : 
    Loading
    Get pre-qualified
    Residential, Single Family Residence
    Built in 2020
    0.3 Acres Lot
    $-- Zestimate®
    $193/sqft
    $55/mo HOA

    What's special

    Clean and neutral environment
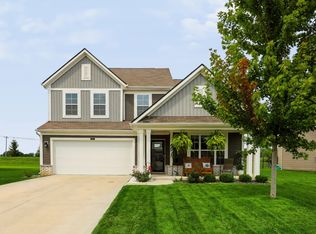
    Welcome to this beautifully maintained 3-bedroom, 2.5 bath home offering over 2,000 square feet of comfortable living space in one of Cicero's most desirable neighborhoods. Completed in 2020, this home combines modern convenience with a peaceful small-town lifestyle. Situated on a quiet cul-de-sac, you'll enjoy low traffic, wonderful neighbors, and a welcoming community atmosphere. The location offers easy access to downtown Cicero while being just minutes from Morse Reservoir, where you can enjoy boating, fishing, waterfront dining, parks, and scenic sunsets. Inside, the home has been meticulously cared for and features a unique benefit for those with allergies or sensitivities. No pets have ever lived in the home, and no artificial fragrances, plug-ins, scented candles, or air fresheners have ever been used indoors, creating a clean and neutral environment. Whether you're looking for a peaceful place to call home, easy access to the water, or a thoughtfully maintained property, this home offers a rare combination of comfort, location, and care. Schedule your showing today and experience everything this wonderful Cicero home has to offer.
    34 days
    |
    439
    |
    9
    |

    Likely to sell faster than

    Zillow last checked:

    Listing updated:

    Listed by:

    Anthony McIntire 317-677-5972,

    Sycamore Realtors

    Source: MIBOR as distributed by MLS GRID,MLS#: 22107769MLS Logo

      Facts & features

      Interior

      Bedrooms & bathrooms
      • Bedrooms: 3
      • Bathrooms: 3
      • Full bathrooms: 2
      • 1/2 bathrooms: 1
      • Main level bathrooms: 1
      Primary bedroom
      • Level: Upper
      • Area: 225 Square Feet
      • Dimensions: 15x15
      Bedroom 2
      • Level: Upper
      • Area: 110 Square Feet
      • Dimensions: 10x11
      Bedroom 3
      • Level: Upper
      • Area: 117 Square Feet
      • Dimensions: 13x9
      Family room
      • Level: Main
      • Area: 240 Square Feet
      • Dimensions: 15x16
      Kitchen
      • Level: Main
      • Area: 300 Square Feet
      • Dimensions: 15x20
      Laundry
      • Level: Upper
      • Area: 48 Square Feet
      • Dimensions: 6x8
      Living room
      • Level: Main
      • Area: 120 Square Feet
      • Dimensions: 10x12
      Loft
      • Level: Upper
      • Area: 154 Square Feet
      • Dimensions: 11x14
      Heating
      • Natural Gas, Heat Pump
      Cooling
      • Heat Pump
      Appliances
      • Included: Dishwasher, Dryer, Electric Water Heater, Disposal, Exhaust Fan, MicroHood, Electric Oven, Refrigerator, Washer, Water Heater, Water Softener Owned
      • Laundry: In Unit
      Features
      • Attic Access, Double Vanity, Breakfast Bar, Kitchen Island, Ceiling Fan(s), High Speed Internet, Eat-in Kitchen, Pantry, Smart Thermostat, Walk-In Closet(s)
      • Has basement: No
      • Attic: Access Only
      Interior area
      • Total structure area: 2,093
      • Total interior livable area: 2,093 sqft

      Property

      Parking
      • Total spaces: 2
      • Parking features: Attached
      • Attached garage spaces: 2
      Features
      • Levels: Two
      • Stories: 2
      Lot
      • Size: 0.3 Acres
      Details
      • Parcel number: 290602002003000011
      • Horse amenities: None

      Construction

      Type & style
      • Home type: SingleFamily
      • Architectural style: Contemporary
      • Property subtype: Residential, Single Family Residence
      Materials
      • Vinyl With Brick
      • Foundation: Slab
      Condition
      • New construction: No
      • Year built: 2020

      Utilities & green energy

      • Water: Public

      Community & HOA

      Community
      • Subdivision: Tamarack
      HOA
      • Has HOA: Yes
      • HOA fee: $660 annually
      • HOA phone: 317-875-5600
      Location
      • Region: Cicero

      Financial & listing details

      • Price per square foot: $193/sqft
      • Tax assessed value: $345,700
      • Annual tax amount: $3,394
      • Date on market: 6/12/2026
      • Cumulative days on market: 35 days

        Estimated market value

        Not available

        Estimated sales range

        Not available

        Not available

        Price history

        DateEventPrice
        7/2/2026Pending sale$404,900$193/sqft
        Source: MIBOR as distributed by MLS GRID #22107769 Report a problem
        6/16/2026Price change$404,900-2.4%$193/sqft
        Source: MIBOR as distributed by MLS GRID #22107769 Report a problem
        6/12/2026Listed for sale$414,900+70.5%$198/sqft
        Source: MIBOR as distributed by MLS GRID #22107769 Report a problem
        3/27/2020Sold$243,280$116/sqft
        Source: MIBOR as distributed by MLS GRID #21702625 Report a problem

        Public tax history

        YearProperty taxesTax assessment
        2025$3,393 +5.8%$345,700 +1.9%
        2024$3,208 +11.1%$339,300 +3.2%
        2023$2,888 +12.8%$328,900 +13.9%
        2022$2,560 +84.4%$288,800 +12.8%
        2021$1,388 $256,000 +69%
        2020-- $151,500
        Find assessor info on the county website

        Monthly payment

        Est. payment

        Payment breakdown

        Explore the cost of this home by adjusting the details. Changes won't be saved.
        All calculations are estimates and provided by Zillow, Inc. for informational purposes only. Actual amounts may vary.
        HOA fees may include property taxes on listings classified as Co-Ops. Contact the listing agent and/or owner for fee details.
        Mortgage interest rates are dependent on a number of factors, including credit score, down payment, and repayment length. Interest rate data provided by Zillow Group Marketplace, Inc. as of 1/1/1970 from various mortgage lenders with which we have lead or other similar arrangements; the Estimated Payment is an average of those rates.
        See how much you could borrow to make a competitive offer.

        Climate risks

        Neighborhood: 46034

        Getting around

        10 / 100
        Car-Dependent
        36 / 100
        Somewhat Bikeable

        Nearby schools

        GreatSchools rating
        Schools provided by the listing agent
        • Elementary: Hamilton Heights Elementary School
        • Middle: Hamilton Heights Middle School
        • High: Hamilton Heights High School

        Source: MIBOR as distributed by MLS GRID. This data may not be complete. We recommend contacting the local school district to confirm school assignments for this home.

        A local agent can set up tours, give advice and negotiate with sellers.

        Browse local experts

        Similar homes