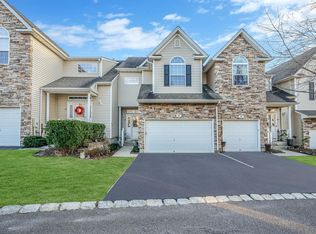
Welcome To 30 Mantack Path Located In The Desirable Kings Park Country Pointe Gated Townhome Community. Designed For Living On A Grand Scale, This Beautiful Multi-Story Townhome Offers An Outstanding Host Of Space With Over 1800 Interior Sq Ft Lending Itself To Gracious Entertaining & Relaxation. This Home Boasts A Bright Open Entryway, Gleaming Hardwood Floors, Custom Wainscoting & Shelving, Natural Gas Cooking & Heating, 3 Spacious Bedrooms, 2.5 Baths, Primary Suite W/Two Walk In Closets, Laundry On Second Floor, Full Basement, Attached 1 Car Garage, Trex Deck & So Much More... Amenities At Country Pointe Include: 24 Hr Manned Security Gate, Clubhouse W/Gym, Card Room & Lounge, Outdoor Heated Pool, Tennis & Pickleball Courts. This Home Embodies Contemporary Urban Living At Its Finest, Offering A Perfect Balance Of Comfort And Sophistication. Just Minutes Away From Sunken Meadow Beach & Boardwalk, Main Street Restaurants & Shops, Train Station & Parkways. Taxes W/Star $6,927
Sold for $808,800
$808,800
30 Mantack Path, Kings Park, NY 11754
3beds
1,840sqft
Condominium, Residential
Built in 2004
-- sqft lot
$836,000 Zestimate®
$440/sqft
$5,543 Estimated rent
Home value
$836,000
$752,000 - $928,000
$5,543/mo
Zestimate® history
Owner options
List your home for rent
$5,543/mo
Rent Zestimate®
Find your next renter with Zillow Rental Manager. Plus, with online applications, you can quickly screen prospective tenants – for free.
$5,543/mo
Rent Zestimate®
Refinance and save
$6,344/mo
Est. payment
Refinancing to a lower rate could help reduce your monthly payments and save thousands over the life of the loan.
$6,344/mo
Est. payment
Explore your selling options
Work with a Zillow partner agent
Leverage their expertise and Zillow's premium Showcase listings to get your home seen by more buyers.
Get startedList with your own agent
Get your home in front of millions of buyers by listing it on Zillow.
Learn how to do itSell it yourself
Take full control of how buyers see your home on Zillow by listing For Sale by Owner (FSBO).
List your homeWhat's special
Trex deckSpacious bedroomsBright open entrywayLaundry on second floorCustom wainscoting and shelvingFull basementGleaming hardwood floors
Zillow last checked:
Listing updated:
Listed by:
Lori Zamore CBR SRES 631-804-0440,
Signature Premier Properties 631-360-2800
Bought with:
Holly Gottlieb SRES ABR, 10401304988
Goldilocks Real Estate
Source: OneKey® MLS as distributed by MLS GRID,MLS#: 828699
Facts & features
Interior
Bedrooms & bathrooms
- Bedrooms: 3
- Bathrooms: 3
- Full bathrooms: 2
- 1/2 bathrooms: 1
Primary bedroom
- Description: Large Primary Bedroom, Trey Ceiling, Walk In Closets, Recessed Lighting
- Level: Second
Bedroom 2
- Description: 2nd Bedroom - Spacious W/Beautiful Arched Window
- Level: Second
Bedroom 3
- Description: 3rd Bedroom - Spacious & Bright
- Level: Second
Primary bathroom
- Description: Large Primary Bathroom W/Ceramic Tile, Granite Counters, Walk In Shower, Jacuzzi Tub, Recessed lighting
- Level: Second
Bathroom 1
- Description: Powder Rm
- Level: First
Bathroom 3
- Description: Hallway Full Bath With Tub & Shower
- Level: Second
Basement
- Description: Full Finished Basement - Playroom, Storage, Utilities
- Level: Lower
Dining room
- Description: Dining Room W/Hardwood Floors, Crown Molding, Windows Overlooking Yard
- Level: First
Kitchen
- Description: Eat In Kitchen, Gas Stovetop, Hardwood Floors, Recessed Lighting, Wood Cabinets, Granite Countertops, Stainless Steel appliances, Sliders To Trex Deck & Yard
- Level: First
Laundry
- Description: Hallway W/D
- Level: Second
Living room
- Description: Living Room W/Hardwood Floors, Crown Molding, Recessed Lighting
- Level: First
Heating
- Forced Air
Cooling
- Central Air
Appliances
- Included: Cooktop, Dishwasher, Dryer, Freezer, Gas Cooktop, Gas Oven, Gas Range, Microwave, Refrigerator, Stainless Steel Appliance(s), Washer, Gas Water Heater
- Laundry: In Unit
Features
- Ceiling Fan(s), Crown Molding, Eat-in Kitchen, Entrance Foyer, Formal Dining, Granite Counters, His and Hers Closets, Primary Bathroom, Open Floorplan, Recessed Lighting, Storage, Tray Ceiling(s), Walk Through Kitchen
- Flooring: Hardwood
- Basement: Finished,Full,Storage Space
- Attic: See Remarks
- Has fireplace: No
Interior area
- Total structure area: 1,840
- Total interior livable area: 1,840 sqft
Property
Parking
- Total spaces: 1
- Parking features: Garage
- Garage spaces: 1
Features
- Patio & porch: Deck
Lot
- Size: 436 sqft
Details
- Parcel number: 0800042010100112000
- Special conditions: None
Construction
Type & style
- Home type: Condo
- Property subtype: Condominium, Residential
- Attached to another structure: Yes
Materials
- Stone, Vinyl Siding
- Foundation: Block
Condition
- Year built: 2004
Details
- Builder model: Belmont
Utilities & green energy
- Water: Public
- Utilities for property: Natural Gas Connected
Community & neighborhood
Community
- Community features: Clubhouse, Fitness Center, Gated, Pool, Tennis Court(s)
Location
- Region: Kings Park
HOA & financial
HOA
- Has HOA: Yes
- HOA fee: $825 monthly
- Amenities included: Clubhouse, Fitness Center, Pool, Security, Snow Removal, Tennis Court(s)
- Services included: Common Area Maintenance, Maintenance Structure, Maintenance Grounds, Sewer, Snow Removal, Trash, Water
Other
Other facts
- Listing agreement: Exclusive Right To Sell
Price history
| Date | Event | Price |
|---|---|---|
| 10/20/2025 | Sold | $808,800$440/sqft |
Source: Public Record Report a problem | ||
| 6/25/2025 | Sold | $808,800-1.4%$440/sqft |
Source:  OneKey® MLS as distributed by MLS GRID #828699 Report a problem OneKey® MLS as distributed by MLS GRID #828699 Report a problem | ||
| 3/28/2025 | Pending sale | $820,000$446/sqft |
Source: OneKey® MLS as distributed by MLS GRID #828699 Report a problem | ||
| 3/6/2025 | Listed for sale | $820,000+56.2%$446/sqft |
Source: OneKey® MLS as distributed by MLS GRID #828699 Report a problem | ||
| 10/14/2016 | Sold | $525,000-4.4%$285/sqft |
Source: OneKey® MLS as distributed by MLS GRID #L2871704 Report a problem | ||
| 5/5/2016 | Price change | $549,000-1.8%$298/sqft |
Source: Signature Premier Properties #2835388 Report a problem | ||
| 3/30/2016 | Listed for sale | $559,000+2.9%$304/sqft |
Source: Signature Premier Properties #2835388 Report a problem | ||
| 6/2/2015 | Sold | $543,000+20.4%$295/sqft |
Source: Agent Provided Report a problem | ||
| 9/30/2004 | Sold | $450,900$245/sqft |
Source: Public Record Report a problem | ||
Public tax history
| Year | Property taxes | Tax assessment |
|---|---|---|
| 2025 | -- | $2,945 |
| 2024 | -- | $2,945 -3.3% |
| 2023 | -- | $3,045 |
| 2022 | -- | $3,045 |
| 2021 | -- | $3,045 |
| 2020 | -- | $3,045 |
| 2019 | -- | $3,045 |
| 2018 | -- | $3,045 |
| 2017 | $5,890 | $3,045 |
| 2016 | -- | $3,045 |
| 2015 | -- | $3,045 |
| 2014 | -- | $3,045 |
| 2013 | -- | $3,045 |
| 2012 | -- | $3,045 |
| 2011 | -- | $3,045 |
| 2010 | -- | $3,045 |
| 2009 | -- | $3,045 -23% |
| 2008 | -- | $3,955 |
| 2007 | $5,184 +435.5% | $3,955 +465% |
| 2005 | $968 +4.8% | $700 |
| 2004 | $924 | $700 |
Find assessor info on the county website
Neighborhood: 11754

Nearby schools
GreatSchools rating
- 7/10Rj O Intermediate SchoolGrades: PK,3-5Distance: 1 mi
- 6/10William T Rogers Middle SchoolGrades: 6-8Distance: 1.1 mi
- 9/10Kings Park High SchoolGrades: 9-12Distance: 1.1 mi
Schools provided by the listing agent
- Elementary: Parkview Elementary School
- Middle: William T Rogers Middle School
- High: Kings Park High School
Source: OneKey® MLS as distributed by MLS GRID. This data may not be complete. We recommend contacting the local school district to confirm school assignments for this home.
Get a cash offer in 3 minutes
Find out how much your home could sell for in as little as 3 minutes with a no-obligation cash offer.
Estimated market value
$836,000
Get a cash offer in 3 minutes
Find out how much your home could sell for in as little as 3 minutes with a no-obligation cash offer.
Estimated market value
$836,000
- New York
- Suffolk County
- Kings Park
- 11754
- 30 Mantack Path
Nearby cities
Nearby zip codes
Other Kings Park Topics
