Stunning renovated three-bedroom, one-and-a-half bath ranch on a quiet street in convenient Bridgewater. All of the expensive updates are done: kitchen (2018) , baths (2022 & 2026), siding (2026), roof (2010 & 2020) , gutters( 2020), HVAC (2019), and much more. Cathedral ceiling open floor plan with a granite island kitchen opening to an expansive Trex deck overlooking beautiful backyard fenced for pets or play. The perfect place for work-from-home with a bedroom/office set-up with a Murphy bed - and the perfect place for relaxation with a gas-fueled fire pit off the deck. Covered patio to take a break in the shade when done puttering in the nearby raised-bed vegetable garden. Full basement walks up to attached garage with an extra-wide blacktop driveway plus parking for one more vehicle on driveway behind the fence. Nationally-recognized Bridgewater Township School District. A mile to NJ Transit trains and easy access to commuter routes 202/206, 287, 22. Minutes to schools, shopping (Trader Joe's, Costco, Home Depot, Target, Whole Foods) and a wide array of restaurant, entertainment, and recreation opportunities.
Under contract
$529,000
30 Manville Blvd, Bridgewater Twp., NJ 08807
3beds
--sqft
Single Family Residence
Built in 1958
0.28 Acres Lot
$556,100 Zestimate®
$--/sqft
$-- HOA
What's special
- 47 days |
- 406 |
- 9 |
Likely to sell faster than
Zillow last checked:
Listing updated:
Listed by:
Janet Weber 908-642-6801,
Coldwell Banker Realty
Source: GSMLS,MLS#: 4032569
Facts & features
Interior
Bedrooms & bathrooms
- Bedrooms: 3
- Bathrooms: 2
- Full bathrooms: 1
- 1/2 bathrooms: 1
Primary bedroom
- Description: 1st Floor, Half Bath
Bedroom 1
- Area: 154
- Dimensions: 14 x 11
Bedroom 2
- Level: First
- Area: 120
- Dimensions: 12 x 10
Bedroom 3
- Level: First
- Area: 99
- Dimensions: 11 x 9
Kitchen
- Features: Kitchen Island
- Level: First
- Area: 180
- Dimensions: 18 x 10
Living room
- Level: First
- Area: 285
- Dimensions: 19 x 15
Heating
- 1 Unit, Natural Gas
Cooling
- 1 Unit
Appliances
- Included: Dishwasher, Dryer, Microwave, Range/Oven-Gas, Refrigerator, Washer, Gas Water Heater
- Laundry: Laundry Room
Features
- Flooring: Tile, Wood
- Basement: Yes,Full,Sump Pump
- Has fireplace: No
Video & virtual tour
Property
Parking
- Total spaces: 1
- Parking features: 2 Car Width, Additional Parking
- Garage spaces: 1
Features
- Patio & porch: Deck, Patio
- Fencing: Wood
Lot
- Size: 0.28 Acres
- Dimensions: 100 x 120
- Features: Level, Open Lot
Details
- Additional structures: Storage Shed
- Parcel number: 2706003370000000070000
Construction
Type & style
- Home type: SingleFamily
- Architectural style: Ranch
- Property subtype: Single Family Residence
Materials
- Vinyl Siding
- Roof: Asphalt Shingle
Condition
- Year built: 1958
- Major remodel year: 2018
Utilities & green energy
- Sewer: Public Sewer
- Water: Public
- Utilities for property: Electricity Connected, Cable Available, Fiber Optic Available, Garbage Extra Charge
Community & HOA
Location
- Region: Bridgewater
Financial & listing details
- Tax assessed value: $346,800
- Annual tax amount: $6,035
- Date on market: 6/12/2026
- Exclusions: Personal property. Kiln in basement will be removed and line capped.
- Ownership type: Fee Simple
- Electric utility on property: Yes
Estimated market value
$556,100
$528,000 - $584,000
$3,432/mo
Price history
| Date | Event | Price |
|---|---|---|
| 6/23/2026 | Pending sale | $529,000 |
Source:  GSMLS #4032569 Report a problem GSMLS #4032569 Report a problem | ||
| 6/12/2026 | Listed for sale | $529,000+92.3% |
Source: GSMLS #4032569 Report a problem | ||
| 7/21/2009 | Sold | $275,100 |
Source: Public Record Report a problem | ||
Public tax history
| Year | Property taxes | Tax assessment |
|---|---|---|
| 2025 | $5,964 +3.4% | $310,000 +3.4% |
| 2024 | $5,770 +7.4% | $299,900 +12% |
| 2023 | $5,375 +11.9% | $267,800 +16% |
| 2022 | $4,803 | $230,800 +2.4% |
| 2021 | -- | $225,300 +0.5% |
| 2020 | $4,777 +1.1% | $224,100 +0.8% |
| 2019 | $4,728 +3.2% | $222,300 +0.8% |
| 2018 | $4,580 +3.7% | $220,500 +3.3% |
| 2017 | $4,416 +0.7% | $213,400 +2.2% |
| 2016 | $4,384 +2.5% | $208,800 +0.6% |
| 2015 | $4,279 +2.4% | $207,500 +4% |
| 2014 | $4,181 -4.3% | $199,500 +0.3% |
| 2013 | $4,368 +0.9% | $199,000 -9.3% |
| 2012 | $4,329 +1.9% | $219,500 |
| 2011 | $4,248 +7.4% | $219,500 -2.4% |
| 2010 | $3,956 | $224,900 -3.1% |
| 2009 | -- | $232,000 -8% |
| 2008 | -- | $252,100 -2.1% |
| 2007 | -- | $257,500 +0.2% |
| 2006 | -- | $257,100 -0.9% |
| 2005 | -- | $259,400 +50.6% |
| 2004 | $3,355 | $172,300 |
| 2003 | -- | $172,300 |
| 2002 | -- | $172,300 |
| 2001 | -- | $172,300 |
Find assessor info on the county website
Monthly payment
Est. payment
Payment breakdown
Explore the cost of this home by adjusting the details. Changes won't be saved.Climate risks
Neighborhood: Finderne
Nearby schools
GreatSchools rating
- 7/10Adamsville Elementary SchoolGrades: PK-4Distance: 0.9 mi
- 7/10Bridgewater-Raritan Middle SchoolGrades: 7-8Distance: 1.7 mi
- 7/10Bridgewater Raritan High SchoolGrades: 9-12Distance: 4 mi
Schools provided by the listing agent
- Elementary: Adamsville
- Middle: Bridg-rar
- High: Bridg-rar
Source: GSMLS. This data may not be complete. We recommend contacting the local school district to confirm school assignments for this home.
- $521,3002 bd1 ba898 sqft29 Manville Blvd, Bridgewater, NJ 08807Off Market
- $576,7003 bd2 ba1.5k sqft26 Manville Blvd, Bridgewater, NJ 08807Off Market
- $677,8004 bd2 ba2k sqft42 Manville Blvd, Bridgewater, NJ 08807Off Market
- $558,700-- bd-- ba1.4k sqft33 Manville Blvd, Bridgewater, NJ 08807Off Market
- $553,200-- bd-- ba1.3k sqft25 Manville Blvd, Bridgewater, NJ 08807Off Market
- $626,300-- bd-- ba2.3k sqft27 Newberry St, Bridgewater, NJ 08807Off Market
- $535,200-- bd-- ba1.2k sqft22 Manville Blvd, Bridgewater, NJ 08807Off Market
- $849,6006 bd5 ba3.5k sqft23 Manville Blvd, Bridgewater, NJ 08807Off Market
A local agent can set up tours, give advice and negotiate with sellers.
A local lender can help you make sure your offer is ready when you are.
Similar homes
- $559,0003 bd1 ba-- sqft18 North Ave, Bridgewater Twp., NJ 08807For Sale
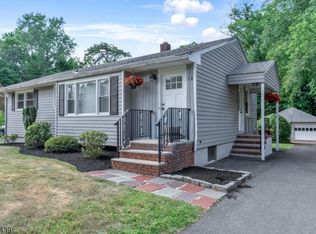 MLS ID #4036880, Lucia Mastapeter, Vri Homes. GSMLS
 - $550,0004 bd2 ba-- sqft59 Fairview Ave, Somerville Boro, NJ 08876For Sale
 MLS ID #4042190, Brian Signorella Ii, Re/Max Select. GSMLS
 - $498,0003 bd1 ba-- sqft33 Culver St, Somerville Boro, NJ 08876For Sale
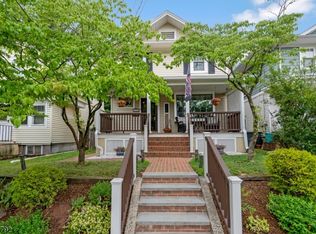 MLS ID #4039320, Michele Klug, Keller Williams Towne Square Real. GSMLS
 - $579,9004 bd3 ba2.2k sqft17 Talmage Ave, Bound Brook Boro, NJ 08805For Sale
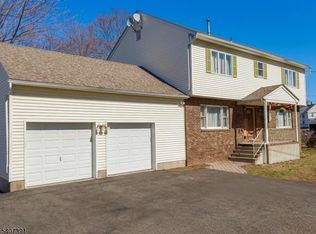 MLS ID #4030212, Edward P Nugent Iii, Red Door Real Estate. GSMLS
 - $529,0002 bd3 ba-- sqft179 Northfield Rd, Bridgewater Twp., NJ 08807For SaleMLS ID #4030914, Nickole Bonner, Corcoran Sawyer Smith. GSMLS
- $719,0003 bd2 ba-- sqft129 Chestnut Street, Bridgewater Twp., NJ 08807For SaleMLS ID #4028236, Sandra D O Keefe, Re/Max Preferred Professionals. GSMLS
- $519,9003 bd2 ba1.8k sqft704 Greenbrook Rd, North Plainfield Boro, NJ 07063For SaleMLS ID #4036175, Jennifer Cale, Weichert Realtors. GSMLS
- $549,9993 bd2 ba1.2k sqft34 Harper St, Piscataway, NJ 08854For Sale
 MLS ID #2700729R, ANDREW OREJUELA. All Jersey MLS
 - $495,0003 bd1 ba-- sqft169 Stanton Rd, Readington Twp., NJ 08822For SaleMLS ID #4041341, Christian Kavanaugh, Keller Williams Real Estate. GSMLS
- $639,0004 bd3 ba-- sqft49 Sycamore St, Somerville Boro, NJ 08876For SaleMLS ID #4039507, Shannon A. Xavier, The Agency One Rock. GSMLS
- $655,0003 bd3 ba-- sqft66 Bond St, Bridgewater Twp., NJ 08807For SaleMLS ID #4039924, Dahlia Wong, Coldwell Banker Realty. GSMLS
- $530,0003 bd3 ba-- sqft958 Leland Ave, Plainfield City, NJ 07062For SaleMLS ID #4039193, Elena Nicolas, Addison Real Estate. GSMLS
- $529,0004 bd3 ba1.5k sqft122 Greenbrook Rd, Green Brook Twp., NJ 08812For SaleMLS ID #4012908, David Rosenbaum, Ellen Rosenbaum Real Estate. GSMLS
- $695,0003 bd2 ba1.3k sqft1238 Millstone River Rd, Hillsborough Twp., NJ 08844For SaleMLS ID #4039146, Melissa Jenkins, Re/Max Preferred Professionals. GSMLS
- $575,0003 bd1 ba1.3k sqft37 Barley Sheaf Rd, Raritan Twp., NJ 08822For SaleMLS ID #4039603, Christina Duncan, Exp Realty, Llc. GSMLS
- $540,0003 bd3 ba1.5k sqft78 Valerie Dr BLDG 2 #78, Manville Boro, NJ 08835For SaleMLS ID #4038911, Jessenia Gallegos, Realty Of America. GSMLS
- $569,0003 bd2 ba-- sqft18 New Jersey Ave, Flemington Boro, NJ 08822For SaleMLS ID #4038951, Freeman Smith, Coldwell Banker Realty. GSMLS
- $649,9994 bd2 ba-- sqft1 Edgar Ave, Green Brook Twp., NJ 08812For SaleMLS ID #4028943, Aaron P. Collins, Re/Max Classic Group. GSMLS
- $599,0003 bd2 ba-- sqft1915 Crescent Pkwy, Linden City, NJ 07036For SaleMLS ID #4041367, Danielle Mark, Exp Realty, Llc. GSMLS
- $549,0003 bd2 ba2.3k sqft47 Main St, Califon Boro, NJ 07830For SaleMLS ID #4030584, Debra Cirino, Keller Williams Village Square. GSMLS
