Thoughtfully updated and designed for today's lifestyle, this inviting 3-bedroom, 2-full bath home offers the perfect combination of comfort, flexibility, and timeless charm in one of Bethel's most desirable neighborhoods. Hardwood floors flow throughout the main level, where you'll find an oversized living room filled with natural light, featuring custom shiplap, a handcrafted mantel, and a cozy wood-burning fireplace. The spacious eat-in kitchen offers abundant storage, professionally painted cabinetry with updated hardware, newer stainless steel appliances, and a vaulted shiplap ceiling over the dining area. The primary suite features a large walk-in closet and a beautifully updated en suite bath with radiant heated tile floors, granite countertops, and dual sinks. A custom built-in adds charm and functionality to the front bedroom. The finished lower level offers flexible living space with its own private entrance, making it ideal for an in-law, au pair, home office, or guest suite. Enjoy relaxing on the 3 season screened-in porch overlooking the private, fully fenced backyard with beautiful stone walls and plenty of room for entertaining, pets, and play. Additional highlights include a newer Buderus furnace, spray foam insulation, ample storage. Conveniently located just minutes from schools, parks, vibrant downtown Bethel, Route 58, and I-84, you'll enjoy easy access to Bethel's popular restaurants, local shops, and community amenities. This is a wonderful opportunity to own a thoughtfully updated home in one of Fairfield County's most desirable towns.
For sale
Price cut: $5K (9/18)
$570,000
30 Maple Ave Extension, Bethel, CT 06801
3beds
1,874sqft
Single Family Residence
Built in 1953
0.36 Acres Lot
$-- Zestimate®
$304/sqft
$-- HOA
What's special
Cozy wood-burning fireplaceHandcrafted mantelBeautiful stone wallsDual sinksCustom shiplapAbundant storageGranite countertops
- 87 days
- 1,336
- 119
Zillow last checked:
Listing updated:
Listed by:
Melissa Luks Fidanza (203)948-7323,
Luks Realty 203-746-0535,
November Rawlings 203-994-6047,
Luks Realty
Source: Smart MLS,MLS#: 24189977
Facts & features
Interior
Bedrooms & bathrooms
- Bedrooms: 3
- Bathrooms: 2
- Full bathrooms: 2
Primary bedroom
- Features: Bedroom Suite, Ceiling Fan(s), Full Bath, Walk-In Closet(s), Hardwood Floor
- Level: Main
- Area: 276.9 Square Feet
- Dimensions: 14.2 x 19.5
Bedroom
- Features: Built-in Features, Hardwood Floor
- Level: Main
- Area: 150.35 Square Feet
- Dimensions: 9.7 x 15.5
Bedroom
- Features: Hardwood Floor
- Level: Main
- Area: 101.85 Square Feet
- Dimensions: 9.7 x 10.5
Kitchen
- Features: Remodeled, Vaulted Ceiling(s), Corian Counters, Pantry, Sliders, Hardwood Floor
- Level: Main
- Area: 225.5 Square Feet
- Dimensions: 20.5 x 11
Living room
- Features: Fireplace, Hardwood Floor
- Level: Main
- Area: 503.25 Square Feet
- Dimensions: 30.5 x 16.5
Media room
- Features: Parquet Floor
- Level: Lower
- Area: 418 Square Feet
- Dimensions: 22 x 19
Other
- Level: Main
- Area: 82.5 Square Feet
- Dimensions: 15 x 5.5
Heating
- Forced Air, Oil
Cooling
- Central Air
Appliances
- Included: Electric Range, Microwave, Refrigerator, Dishwasher, Water Heater
- Laundry: Lower Level
Features
- Doors: Storm Door(s)
- Windows: Thermopane Windows
- Basement: Full,Finished
- Attic: Pull Down Stairs
- Number of fireplaces: 1
Interior area
- Total structure area: 1,874
- Total interior livable area: 1,874 sqft
- Finished area above ground: 1,524
- Finished area below ground: 350
Property
Parking
- Total spaces: 4
- Parking features: Paved, Driveway, Private, Circular Driveway
- Has uncovered spaces: Yes
Features
- Patio & porch: Porch
- Exterior features: Rain Gutters, Stone Wall
Lot
- Size: 0.36 Acres
- Features: Wooded, Sloped
Details
- Additional structures: Shed(s)
- Parcel number: 2418
- Zoning: R-10
Construction
Type & style
- Home type: SingleFamily
- Architectural style: Ranch
- Property subtype: Single Family Residence
Materials
- Vinyl Siding
- Foundation: Concrete Perimeter
- Roof: Asphalt
Condition
- New construction: No
- Year built: 1953
Utilities & green energy
- Sewer: Public Sewer
- Water: Well
Green energy
- Energy efficient items: Thermostat, Doors, Windows
Community & HOA
Community
- Features: Library, Playground, Public Rec Facilities, Shopping/Mall, Tennis Court(s)
- Subdivision: Plumtrees
HOA
- Has HOA: No
Location
- Region: Bethel
Financial & listing details
- Price per square foot: $304/sqft
- Tax assessed value: $257,950
- Annual tax amount: $7,844
- Date on market: 7/10/2026
- Exclusions: see inclusion/exclusion list
Estimated market value
Not available
Estimated sales range
Not available
Not available
Price history
| Date | Event | Price |
|---|---|---|
| 9/18/2026 | Price change | $570,000-0.9%$304/sqft |
Source:  Smart MLS #24189977 Report a problem Smart MLS #24189977 Report a problem | ||
| 7/10/2026 | Listed for sale | $575,000+8.5%$307/sqft |
Source: Smart MLS #24189977 Report a problem | ||
| 8/6/2024 | Sold | $530,000+1%$283/sqft |
Source: Smart MLS #24027990 Report a problem | ||
| 7/2/2024 | Pending sale | $525,000$280/sqft |
Source: Smart MLS #24027990 Report a problem | ||
| 6/26/2024 | Listed for sale | $525,000+272.3%$280/sqft |
Source: Smart MLS #24027990 Report a problem | ||
| 4/10/1992 | Sold | $141,000$75/sqft |
Source: Public Record Report a problem | ||
Public tax history
| Year | Property taxes | Tax assessment |
|---|---|---|
| 2025 | $7,844 +4.3% | $257,950 |
| 2024 | $7,524 +2.6% | $257,950 |
| 2023 | $7,334 +18.5% | $257,950 +44.1% |
| 2022 | $6,191 +1% | $178,990 |
| 2021 | $6,132 +1.5% | $178,990 |
| 2020 | $6,039 -21.5% | $178,990 -22.3% |
| 2019 | $7,697 +1.7% | $230,370 |
| 2018 | $7,572 +24.9% | $230,370 +25% |
| 2017 | $6,061 +2.2% | $184,350 |
| 2016 | $5,931 -0.1% | $184,350 -0.1% |
| 2015 | $5,939 +0.2% | $184,560 |
| 2014 | $5,926 +1.9% | $184,560 0% |
| 2013 | $5,814 -2.6% | $184,562 -25.6% |
| 2012 | $5,970 +3.6% | $248,020 |
| 2011 | $5,764 +3.6% | $248,020 |
| 2010 | $5,566 +3.7% | $248,020 |
| 2009 | $5,367 +11.5% | $248,020 +9.7% |
| 2008 | $4,813 +12.4% | $226,180 +48.7% |
| 2007 | $4,283 +8% | $152,150 +6.5% |
| 2006 | $3,966 +4.8% | $142,910 |
| 2005 | $3,784 +3.9% | $142,910 |
| 2004 | $3,641 +3.8% | $142,910 |
| 2003 | $3,508 +25.2% | $142,910 +53% |
| 2001 | $2,802 +6.9% | $93,422 +0% |
| 2000 | $2,621 +4.8% | $93,400 0% |
| 1999 | $2,500 | $93,422 |
Find assessor info on the county website
Monthly payment
Est. payment
Payment breakdown
Explore the cost of this home by adjusting the details. Changes won't be saved.Climate risks
Neighborhood: 06801
Nearby schools
Schools provided by the listing agent
- Middle: Bethel,R.M.T. Johnson
- High: Bethel
Source: Smart MLS. This data may not be complete. We recommend contacting the local school district to confirm school assignments for this home.

Similar homes
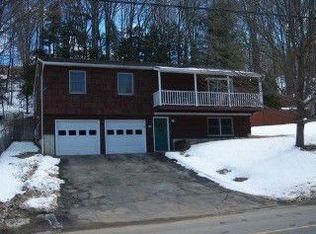
- $535,0003 bd2 ba1.7k sqft48 Putnam Park Road, Bethel, CT 06801For Sale
 MLS ID #24200986, Courtney Ciscato, RE/MAX One. Smart MLS
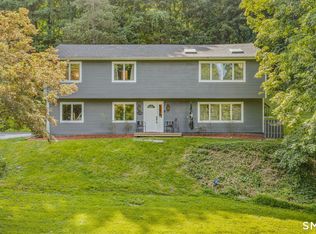
 - $554,9003 bd2 ba1.6k sqft9 Chimney Drive, Bethel, CT 06801For Sale
 MLS ID #24201222, Kim Gifford, Coldwell Banker Realty. Smart MLS
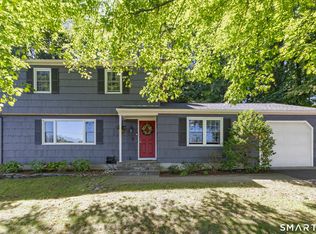
 - $615,0003 bd3 ba2k sqft27 Hattertown Road, Newtown, CT 06470For Sale
 MLS ID #24211004, Andy Sachs, Compass Connecticut, LLC. Smart MLS
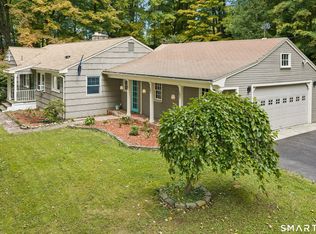
 - $539,9004 bd2 ba1.9k sqft49 Old Middle Road, Brookfield, CT 06804For Sale
 MLS ID #24206097, Ummad Farooq, eXp Realty. Smart MLS
 - $599,0003 bd2 ba2.3k sqft233 Hattertown Road, Newtown, CT 06470For SaleMLS ID #24195374, Mitzi Muller, William Raveis Real Estate. Smart MLS
- $619,0003 bd3 ba2.1k sqft11 Ann Road, Carmel, NY 10512For Sale
 MLS ID #1053334, Patricia A. Wagner, Listing by: Compass Greater NY, LLC. OneKey® MLS as distributed by MLS GRID
 - $615,0004 bd4 ba1.5k sqft40 Elbow Hill Road, Brookfield, CT 06804For SaleMLS ID #24197491, Dina Batista, RE/MAX Town & Country. Smart MLS
- $530,0003 bd2 ba1.3k sqft41 Elbow Hill Road, Brookfield, CT 06804For SaleMLS ID #24198844, Thais Godinho, Keller Williams Realty. Smart MLS
- $679,0003 bd2 ba2.1k sqft4 Hillside Road, Danbury, CT 06811For SaleMLS ID #24159775, Mary Ellen Barnett, William Pitt Sotheby's Int'l. Smart MLS
- $550,0003 bd1 ba1.4k sqft178 Church Street, Monroe, CT 06468For SaleMLS ID #24204003, Federico Martinez, Keller Williams Prestige Prop.. Smart MLS
- $489,9003 bd1 ba2.3k sqft23 Dana Road, Danbury, CT 06811For SaleMLS ID #24207225, Matt Rose, Keller Williams Realty. Smart MLS
- $589,9004 bd3 ba2.1k sqft4 Clement Road, New Fairfield, CT 06812For SaleMLS ID #24200276, Pamela Dostilio, Coldwell Banker Realty. Smart MLS
- $549,0003 bd2 ba2k sqft64 Gates Drive, Patterson, NY 12563For SaleMLS ID #1034688, Marcie Nolletti, Listing by: Coldwell Banker Realty. OneKey® MLS as distributed by MLS GRID
- $599,9003 bd3 ba2.3k sqft51 Rocky Hill Road, New Fairfield, CT 06812For SaleMLS ID #24194811, Lisa Weisenberger, Luks Realty. Smart MLS
- $699,0003 bd3 ba2.5k sqft25 Obtuse Hill Road, Brookfield, CT 06804For SaleMLS ID #24194498, Alyse Valentini Doyle, Coldwell Banker Realty. Smart MLS
- $655,0003 bd3 ba2.5k sqft480 Haviland Drive, Patterson, NY 12563For SaleMLS ID #1045806, Anne S. Durante, Listing by: Briante Realty Group, LLC. OneKey® MLS as distributed by MLS GRID
- $575,0004 bd2 ba2k sqft100 Brenair Terrace, Stratford, CT 06615For SaleMLS ID #24208876, Danielle McCain, BHGRE Gaetano Marra Homes. Smart MLS
- $474,9992 bd1 ba1.1k sqft47 Parmalee Hill Road, Newtown, CT 06470For SaleMLS ID #24199209, JC Martel, Fathom Realty CT LLC. Smart MLS
- $565,0003 bd2 ba1.9k sqft135 Plymouth Street, Stratford, CT 06614For SaleMLS ID #24206242, Michael Pavlicin, Coldwell Banker Realty. Smart MLS
- $649,0003 bd2 ba2.1k sqft16 Velvet Street, Trumbull, CT 06611For SaleMLS ID #24198329, Elizabeth Casey, William Raveis Real Estate. Smart MLS
