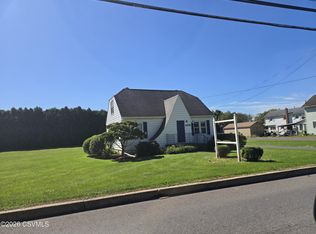
Mifflin Overlook Estates, located in the Central School District.
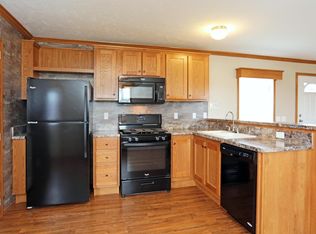
This beautiful home features 3 bedrooms, 2.5 bathrooms, and an impressive open-concept kitchen and living area perfect for relaxing, entertaining, and everyday living. The modern kitchen offers a sleek, contemporary design that flows seamlessly into the spacious living area.
Additional features include:
3 spacious bedrooms
2.5 bathrooms
One-floor living
Ultra-modern open-concept kitchen and living area
Spacious two-car attached garage
Generous half-acre lot
New construction
On call maintenance
Central School District
Convenient access to Interstate 80
Peaceful rural setting while remaining close to shopping, dining, and entertainment
Located in Mifflin Overlook Estates, this home offers the perfect combination of peaceful surroundings and convenient access to everything you need. Interstate 80 is just minutes away, making commuting and travel easy while allowing you to enjoy the comfort and privacy of a residential community.
Rental Details
Monthly Rent: $3,250
Security Deposit: $3,250
Pet Security Fee: $1,625
Additional Pet Fee: $25 per pet, per month
Pet approval is required. Additional pet fees and restrictions may apply.
Tenant is responsible for sewer, electric, propane heat and water.
Landlord provides garbage.
This exceptional home is a rare opportunity to enjoy the comfort and convenience of brand-new construction in a beautiful residential setting.
Application is required
To qualify you must have no more than 3 collections on your credit, No bankruptcies or evictions within the past 5 years
Tenants are responsible for water, sewer, propane gas, electric. Landlord provides garbage service.
Monthly Rent: $3,250
Security Deposit: $3,250
Pet Security Fee: $1,625
Additional Pet Fee: $25 per pet, per month
Pet approval is required.
No smoking
1 year lease
Tenants are responsible for lawncare and snow removal on property
House for rent
Single family residence
Available now
Dogs OK
Air conditioner, central air
In unit laundry
Attached garage parking
Forced air
What's special
Generous half-acre lotSpacious two-car attached garageOne-floor livingPeaceful rural setting
- 29 days |
- -- |
- -- |
Zillow last checked:
Listing updated:
Travel times
Facts & features
Interior
Bedrooms & bathrooms
- Bedrooms: 3
- Bathrooms: 3
- Full bathrooms: 2
- 1/2 bathrooms: 1
Heating
- Forced Air
Cooling
- Air Conditioner, Central Air
Appliances
- Included: Dishwasher, Dryer, Freezer, Microwave Oven, Oven, Refrigerator, Washer
- Laundry: In Unit
Features
- Flooring: Hardwood
Interior area
- Total interior livable area: 1,864 sqft
Property
Parking
- Parking features: Attached, Garage
- Has attached garage: Yes
- Details: Contact manager
Features
- Stories: 1
Details
- Additional structures: Garage(s)
- Parcel number: part of 23 06 00100000
Construction
Type & style
- Home type: SingleFamily
- Property subtype: Single Family Residence
Materials
- Block, Frame
Condition
- Year built: 2024
Community & HOA
Location
- Region: Nescopeck
Financial & listing details
- Lease term: 1 Year
Nearby apartments for rent
Price history
| Date | Event | Price |
|---|---|---|
| 9/2/2026 | Listed for rent | $3,250$2/sqft |
Source: Zillow Rentals Report a problem | ||
| 11/1/2024 | Listing removed | $409,900$220/sqft |
Source: Luzerne County AOR #24-4611 Report a problem | ||
| 9/18/2024 | Listed for sale | $409,900$220/sqft |
Source: Luzerne County AOR #24-4611 Report a problem | ||