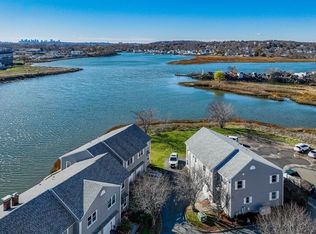
Come take a look at this Well maintained 6 room 2 bedroom 2 and a ½ bath Townhouse with 1 car garage, in the RiverBay Condominium complex. Main floor features ceramic tiled dining area, cozy kitchen and large fireplaced living room, ½ bath with laundry and sliders out to a deck overlooking the Saugus River. The second level has a family room/office at the top of the stairs, another Full bath, large primary bedroom with an ensuite bath, a large closet, and sliders to a deck with beautiful water views. A second bedroom with a large closet finishes off the second floor. Newer roof, vinyl siding, and hot water heater. You won't be disappointed.
Sold for $430,000
$430,000
30 Margin St #D, Lynn, MA 01905
2beds
1,240sqft
Condominium, Townhouse
Built in 1988
-- sqft lot
$459,000 Zestimate®
$347/sqft
$3,081 Estimated rent
Home value
$459,000
$431,000 - $491,000
$3,081/mo
Zestimate® history
Owner options
List your home for rent
$3,081/mo
Rent Zestimate®
Find your next renter with Zillow Rental Manager. Plus, with online applications, you can quickly screen prospective tenants – for free.
$3,081/mo
Rent Zestimate®
Refinance and save
$3,260/mo
Est. payment
Refinancing to a lower rate could help reduce your monthly payments and save thousands over the life of the loan.
$3,260/mo
Est. payment
Explore your selling options
Work with a Zillow partner agent
Leverage their expertise and Zillow's premium Showcase listings to get your home seen by more buyers.
Get startedList with your own agent
Get your home in front of millions of buyers by listing it on Zillow.
Learn how to do itSell it yourself
Take full control of how buyers see your home on Zillow by listing For Sale by Owner (FSBO).
List your homeWhat's special
Newer roofLarge primary bedroomLarge closet finishesLarge closetBeautiful water viewsCozy kitchenCeramic tiled dining area
Zillow last checked:
Listing updated:
Listed by:
Thomas Amero 781-608-8698,
Berkshire Hathaway HomeServices Commonwealth Real Estate 781-233-7300,
Jo-Ann T. Socci 781-640-1709
Bought with:
Sandra Cardona
Century 21 North East
Source: MLS PIN,MLS#: 73211648
Facts & features
Interior
Bedrooms & bathrooms
- Bedrooms: 2
- Bathrooms: 3
- Full bathrooms: 2
- 1/2 bathrooms: 1
Primary bedroom
- Features: Bathroom - Full, Closet, Flooring - Wall to Wall Carpet, Balcony / Deck, Slider
- Level: Second
- Area: 189.81
- Dimensions: 17.1 x 11.1
Bedroom 2
- Features: Flooring - Wall to Wall Carpet
- Level: Second
Primary bathroom
- Features: Yes
Bathroom 1
- Features: Bathroom - Half, Flooring - Stone/Ceramic Tile, Dryer Hookup - Electric, Washer Hookup
- Level: First
Bathroom 2
- Features: Bathroom - Full, Bathroom - With Tub & Shower, Flooring - Stone/Ceramic Tile
- Level: Second
Bathroom 3
- Features: Bathroom - Full, Bathroom - With Tub & Shower, Flooring - Stone/Ceramic Tile
- Level: Second
Dining room
- Features: Flooring - Stone/Ceramic Tile
- Level: First
- Area: 73.44
- Dimensions: 10.8 x 6.8
Family room
- Features: Bathroom - Full, Flooring - Wall to Wall Carpet
- Level: Second
- Area: 171.57
- Dimensions: 12.9 x 13.3
Kitchen
- Features: Flooring - Stone/Ceramic Tile
- Level: First
- Area: 38.28
- Dimensions: 6.6 x 5.8
Living room
- Features: Bathroom - Half, Ceiling Fan(s), Flooring - Wood, Balcony / Deck, Slider
- Level: First
- Area: 225
- Dimensions: 18 x 12.5
Heating
- Forced Air, Unit Control
Cooling
- Central Air, Unit Control
Appliances
- Included: Range, Dishwasher, Disposal, Refrigerator, Washer, Dryer
- Laundry: Bathroom - Half, First Floor, In Unit, Electric Dryer Hookup, Washer Hookup
Features
- Flooring: Wood, Tile, Carpet
- Doors: Insulated Doors
- Has basement: No
- Number of fireplaces: 1
- Fireplace features: Living Room
- Common walls with other units/homes: 2+ Common Walls
Interior area
- Total structure area: 1,240
- Total interior livable area: 1,240 sqft
Property
Parking
- Total spaces: 2
- Parking features: Attached, Under, Heated Garage, Off Street, Common, Guest, Paved
- Attached garage spaces: 1
- Uncovered spaces: 1
Features
- Entry location: Unit Placement(Street,Ground,Walkout)
- Patio & porch: Deck
- Exterior features: Deck, Balcony
- Has view: Yes
- View description: Water, River
- Has water view: Yes
- Water view: River,Water
- Waterfront features: Waterfront, River
Details
- Parcel number: 1994340
- Zoning: call city
- Other equipment: Intercom
Construction
Type & style
- Home type: Townhouse
- Property subtype: Condominium, Townhouse
Materials
- Frame
- Roof: Shingle
Condition
- Year built: 1988
Utilities & green energy
- Electric: Circuit Breakers
- Sewer: Public Sewer
- Water: Public
- Utilities for property: for Electric Range, for Electric Dryer, Washer Hookup
Green energy
- Energy efficient items: Thermostat
Community & HOA
Community
- Features: Public Transportation, Park, Walk/Jog Trails, Bike Path
- Security: Intercom, Security System
HOA
- Services included: Water, Sewer, Insurance, Maintenance Grounds, Snow Removal, Trash
- HOA fee: $456 monthly
Location
- Region: Lynn
Financial & listing details
- Price per square foot: $347/sqft
- Tax assessed value: $388,800
- Annual tax amount: $4,094
- Date on market: 9/23/2026
- Exclusions: Tv Brackets Are The Property Of The Tenant And Being Removed Prior To Closing.
Price history
| Date | Event | Price |
|---|---|---|
| 4/26/2024 | Sold | $430,000+2.6%$347/sqft |
Source: MLS PIN #73211648 Report a problem | ||
| 3/13/2024 | Listed for sale | $419,000+39.7%$338/sqft |
Source: MLS PIN #73211648 Report a problem | ||
| 8/19/2019 | Listing removed | $2,350$2/sqft |
Source: CENTURY 21 Tradition #72542137 Report a problem | ||
| 7/30/2019 | Listed for rent | $2,350$2/sqft |
Source: Century 21 Tradition #72542137 Report a problem | ||
| 7/12/2018 | Sold | $300,000+0.7%$242/sqft |
Source: Public Record Report a problem | ||
| 6/11/2018 | Pending sale | $298,000$240/sqft |
Source: Berkshire Hathaway Home Services Verani Realty #72301455 Report a problem | ||
| 5/22/2018 | Price change | $298,000-0.3%$240/sqft |
Source: Berkshire Hathaway Home Services Verani Realty #72301455 Report a problem | ||
| 4/17/2018 | Price change | $299,000-12.1%$241/sqft |
Source: Berkshire Hathaway Home Services Verani Realty #72301455 Report a problem | ||
| 4/3/2018 | Listed for sale | $340,000+164.6%$274/sqft |
Source: Berkshire Hathaway Home Services Verani Realty #72301455 Report a problem | ||
| 6/29/1999 | Sold | $128,500$104/sqft |
Source: Public Record Report a problem | ||
Public tax history
| Year | Property taxes | Tax assessment |
|---|---|---|
| 2025 | $4,170 +1.9% | $402,500 +3.5% |
| 2024 | $4,094 -3.2% | $388,800 +2.5% |
| 2023 | $4,230 | $379,400 |
| 2022 | $4,230 +6.6% | $379,400 +24.6% |
| 2021 | $3,969 +0.4% | $304,600 +3.2% |
| 2020 | $3,954 +4% | $295,100 +11% |
| 2019 | $3,801 +40.8% | $265,800 +49.2% |
| 2018 | $2,700 -1.2% | $178,200 +1.7% |
| 2017 | $2,733 +11.2% | $175,200 +15.3% |
| 2016 | $2,458 +0.5% | $151,900 +4% |
| 2015 | $2,446 +2.3% | $146,000 +4.6% |
| 2014 | $2,391 +9.9% | $139,600 +8.6% |
| 2013 | $2,176 +2.5% | $128,500 -1.5% |
| 2012 | $2,123 | $130,400 |
Find assessor info on the county website
Neighborhood: 01905
Nearby homes
- $475,0002 bd3 ba1.2k sqft28 Margin St #A, Lynn, MA 01905For Sale
- $438,5002 bd2 ba1.2k sqft28 Margin St #B, Lynn, MA 01905Off Market
- $441,4002 bd3 ba1.2k sqft30 Margin St #A, Lynn, MA 01905Off Market
- $439,2002 bd3 ba1.4k sqft30 Margin St #B, Lynn, MA 01905Off Market

- $454,7002 bd2 ba1.4k sqft30 Margin St #E, Lynn, MA 01905Off Market
- $410,0002 bd2 ba1.2k sqft30 Margin St #F, Lynn, MA 01905Off Market
- $465,9002 bd3 ba1.4k sqft30 Margin St #G, Lynn, MA 01905Off Market
- $491,7002 bd3 ba1.7k sqft32 Margin St #A, Lynn, MA 01905Off Market
Nearby schools
GreatSchools rating
- 4/10A Drewicz Elementary SchoolGrades: K-5Distance: 0.4 mi
- 3/10Breed Middle SchoolGrades: 6-8Distance: 1 mi
- 3/10Classical High SchoolGrades: 9-12Distance: 0.7 mi
Get a cash offer in 3 minutes
Find out how much your home could sell for in as little as 3 minutes with a no-obligation cash offer.
Estimated market value
$459,000
Get a cash offer in 3 minutes
Find out how much your home could sell for in as little as 3 minutes with a no-obligation cash offer.
Estimated market value
$459,000
- Massachusetts
- Essex County
- Lynn
- 01905
- 30 Margin St Unit D
