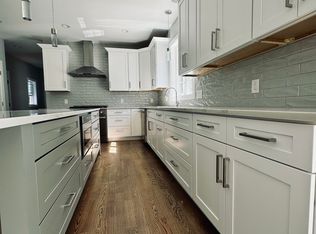
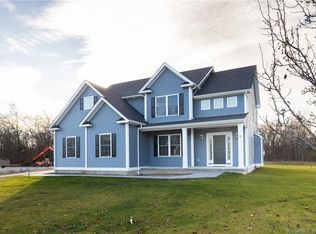
Welcome to 30 Mariani Drive where you will find a stunning, fresh example of luxuriously comfortable modern living nestled on a cul-de-sac in a desirable neighborhood on the West side of town. As you step inside you will be greeted by the grandeur of this meticulously designed home. The open concept floor plan creates a seamless integration of the space, perfect for entertaining and everyday living. The gourmet kitchen flows into the breakfast area and a gorgeous family room with tray ceilings and fireplace. The formal living room can be easily transformed into a dining room, and if you work from home you will appreciate the office on the main level. On the upper level you will find the primary bedroom suite with the spa-like bath and dual walk-in closets. The additional three bedrooms are generously sized, and this level also includes the laundry room and another two full bathrooms. On the outside, don't forget about the beautiful level yard with irrigation and underground utilities overlooking the mountain with easy access to highways, shopping, restaurants, town center and parks. Embrace the Southington lifestyle and discover the endless possibilities this home sweet home has to offer!
Sold for $751,000
$751,000
30 Mariani Drive, Southington, CT 06489
4beds
3,347sqft
Single Family Residence
Built in 2023
0.52 Acres Lot
$935,500 Zestimate®
$224/sqft
$5,800 Estimated rent
Home value
$935,500
$889,000 - $982,000
$5,800/mo
Zestimate® history
Owner options
List your home for rent
$5,800/mo
Rent Zestimate®
Find your next renter with Zillow Rental Manager. Plus, with online applications, you can quickly screen prospective tenants – for free.
$5,800/mo
Rent Zestimate®
Refinance and save
$5,419/mo
Est. payment
Refinancing to a lower rate could help reduce your monthly payments and save thousands over the life of the loan.
$5,419/mo
Est. payment
Explore your selling options
Work with a Zillow partner agent
Leverage their expertise and Zillow's premium Showcase listings to get your home seen by more buyers.
Get startedList with your own agent
Get your home in front of millions of buyers by listing it on Zillow.
Learn how to do itSell it yourself
Take full control of how buyers see your home on Zillow by listing For Sale by Owner (FSBO).
List your homeWhat's special
Primary bedroom suiteWest side of townBreakfast areaTown centerGorgeous family roomLaundry roomBeautiful level yard
Zillow last checked:
Listing updated:
Listed by:
Inez E. St. James 860-966-1139,
eXp Realty 866-828-3951,
Cezary Planner 860-983-6552,
eXp Realty
Bought with:
Anna Buono, RES.0768897
Berkshire Hathaway NE Prop.
Source: Smart MLS,MLS#: 170602556
Facts & features
Interior
Bedrooms & bathrooms
- Bedrooms: 4
- Bathrooms: 4
- Full bathrooms: 3
- 1/2 bathrooms: 1
Rooms
- Room types: Laundry
Primary bedroom
- Features: High Ceilings, Vaulted Ceiling(s), Ceiling Fan(s), Full Bath, Walk-In Closet(s), Hardwood Floor
- Level: Upper
- Area: 403.17 Square Feet
- Dimensions: 15.1 x 26.7
Bedroom
- Features: High Ceilings, Hardwood Floor
- Level: Upper
- Area: 216.05 Square Feet
- Dimensions: 14.5 x 14.9
Bedroom
- Features: High Ceilings, Hardwood Floor
- Level: Upper
- Area: 166.98 Square Feet
- Dimensions: 12.1 x 13.8
Bedroom
- Features: High Ceilings, Hardwood Floor
- Level: Upper
- Area: 137.76 Square Feet
- Dimensions: 11.2 x 12.3
Dining room
- Features: High Ceilings, Hardwood Floor
- Level: Main
- Area: 169.2 Square Feet
- Dimensions: 12 x 14.1
Family room
- Features: High Ceilings, Ceiling Fan(s), Fireplace, Hardwood Floor
- Level: Main
- Area: 334.41 Square Feet
- Dimensions: 14.11 x 23.7
Kitchen
- Features: High Ceilings, Granite Counters, Kitchen Island, Pantry, Sliders, Hardwood Floor
- Level: Main
- Area: 501.5 Square Feet
- Dimensions: 17 x 29.5
Office
- Features: High Ceilings, Hardwood Floor
- Level: Main
- Area: 140.4 Square Feet
- Dimensions: 11.7 x 12
Heating
- Forced Air, Propane
Cooling
- Central Air
Appliances
- Included: Gas Range, Oven, Microwave, Range Hood, Refrigerator, Dishwasher, Tankless Water Heater
- Laundry: Upper Level, Mud Room
Features
- Open Floorplan, Entrance Foyer, Smart Thermostat
- Windows: Thermopane Windows
- Basement: Full,Unfinished
- Attic: Crawl Space
- Number of fireplaces: 1
- Fireplace features: Insert
Interior area
- Total structure area: 3,347
- Total interior livable area: 3,347 sqft
- Finished area above ground: 3,347
Property
Parking
- Total spaces: 2
- Parking features: Attached, Private, Asphalt
- Attached garage spaces: 2
- Has uncovered spaces: Yes
Features
- Patio & porch: Patio, Porch
- Exterior features: Rain Gutters, Sidewalk, Underground Sprinkler
Lot
- Size: 0.52 Acres
- Features: Cul-De-Sac, Subdivided, Level
Details
- Parcel number: 2683033
- Zoning: R-20/2
Construction
Type & style
- Home type: SingleFamily
- Architectural style: Colonial
- Property subtype: Single Family Residence
Materials
- Vinyl Siding, Stone
- Foundation: Concrete Perimeter
- Roof: Asphalt
Condition
- Completed/Never Occupied
- Year built: 2023
Details
- Warranty included: Yes
Utilities & green energy
- Sewer: Septic Tank
- Water: Public
- Utilities for property: Underground Utilities, Cable Available
Green energy
- Green verification: ENERGY STAR Certified Homes
- Energy efficient items: Windows
Community & HOA
Community
- Features: Basketball Court, Golf, Health Club, Medical Facilities, Park, Playground, Shopping/Mall, Tennis Court(s)
HOA
- Has HOA: No
- Amenities included: None
Location
- Region: Southington
Financial & listing details
- Price per square foot: $224/sqft
- Tax assessed value: $412,350
- Annual tax amount: $12,519
- Date on market: 11/15/2023
Price history
| Date | Event | Price |
|---|---|---|
| 11/14/2023 | Sold | $751,000+0.3%$224/sqft |
Source:  Smart MLS #170602556 Report a problem Smart MLS #170602556 Report a problem | ||
| 11/14/2023 | Pending sale | $749,000$224/sqft |
Source: Smart MLS #170602556 Report a problem | ||
| 10/9/2023 | Listed for sale | $749,000+551.3%$224/sqft |
Source: Smart MLS #170602556 Report a problem | ||
| 7/29/2020 | Sold | $115,000$34/sqft |
Source: Public Record Report a problem | ||
Public tax history
| Year | Property taxes | Tax assessment |
|---|---|---|
| 2025 | $15,409 +9.8% | $464,000 +4% |
| 2024 | $14,031 +12.1% | $446,290 +8.2% |
| 2023 | $12,519 +364.5% | $412,350 +345.6% |
| 2022 | $2,695 +0.3% | $92,530 |
| 2021 | $2,686 +61% | $92,530 +69.9% |
| 2020 | $1,668 -0.1% | $54,460 |
| 2019 | $1,669 +0.5% | $54,460 |
| 2018 | $1,660 | $54,460 |
Find assessor info on the county website
Neighborhood: 06489
Nearby homes
- $850,0004 bd3 ba2.9k sqft20 Mariani Dr, Southington, CT 06489Sold
- $873,9004 bd3 ba2.8k sqft40 Mariani Dr, Southington, CT 06489Off Market
- $1,097,4004 bd-- ba4.2k sqft33 Mariani Dr, Southington, CT 06489Off Market
- $750,0005 bd4 ba2.9k sqft8 Mariani Dr, Southington, CT 06489Sold
- $952,6004 bd2 ba3.1k sqft60 Mariani Dr, Southington, CT 06489Off Market
- $1,021,4004 bd2 ba3.3k sqft67 Mariani Dr, Southington, CT 06489Off Market
- $735,0003 bd2 ba2.2k sqft21 Mariani Dr, Southington, CT 06489Off Market
- $850,0005 bd3 ba2.9k sqft11 Mariani Dr, Southington, CT 06489Sold
Nearby schools
GreatSchools rating
- 6/10Thalberg SchoolGrades: K-5Distance: 3.4 mi
- 9/10Joseph A. Depaolo Middle SchoolGrades: 6-8Distance: 3.3 mi
- 6/10Southington High SchoolGrades: 9-12Distance: 3.1 mi
Schools provided by the listing agent
- Elementary: Rueben E. Thalberg
- Middle: Depaolo
- High: Southington
Source: Smart MLS. This data may not be complete. We recommend contacting the local school district to confirm school assignments for this home.


Get pre-qualified for a loan
At Zillow Home Loans, we can pre-qualify you in as little as 5 minutes with no impact to your credit score.An equal housing lender. NMLS #10287.
Sell for more on Zillow
Get a Zillow Showcase℠ listing at no additional cost and you could sell for .
$935,500
2% more
+$18,710
With Zillow Showcase(estimated)
$954,210
- Connecticut
- Hartford County
- Southington
- 06489
- 30 Mariani Drive
Nearby cities
Nearby neighborhoods
Nearby zip codes
Other Southington Topics
