Sun-drenched & spacious, 2,000+ square-foot Cape with 4 bedrooms and 2 bathrooms on a quiet, no-through street in South Weymouth. Completely renovated in 2017, the home boasts an open floor plan with a large family room, flowing into the dining room and kitchen - featuring multiple new appliances - & a first floor bedroom or office, with slider opening to one of two backyard decks. Plenty of new storage added, including custom pantry and closets, and mud room/laundry room. Upstairs features a large primary bedroom with custom accent wall and 2 additional bedrooms, plus new second zone HVAC and air conditioning. The tree-lined, fenced-in backyard is perfect for entertaining, with two decks, including a covered deck off the family room, and new 100 square-foot shed. Less than 2 miles from new shops and restaurants in Columbian Square, S. Shore Hospital, Whole Foods, Starbucks and Pleasant Shops, Weathervane Golf Club, and easy access to Route 3. Approx 4 mi from Derby Street in Hingham.
Sold for $830,000
$830,000
30 Marie Ave, Weymouth, MA 02190
4beds
2,083sqft
Single Family Residence
Built in 1968
0.44 Acres Lot
$862,100 Zestimate®
$398/sqft
$4,191 Estimated rent
Home value
$862,100
$802,000 - $931,000
$4,191/mo
Zestimate® history
Owner options
List your home for rent
$4,191/mo
Rent Zestimate®
Find your next renter with Zillow Rental Manager. Plus, with online applications, you can quickly screen prospective tenants – for free.
$4,191/mo
Rent Zestimate®
Refinance and save
$5,565/mo
Est. payment
Refinancing to a lower rate could help reduce your monthly payments and save thousands over the life of the loan.
$5,565/mo
Est. payment
Explore your selling options
Work with a Zillow partner agent
Leverage their expertise and Zillow's premium Showcase listings to get your home seen by more buyers.
Get startedList with your own agent
Get your home in front of millions of buyers by listing it on Zillow.
Learn how to do itSell it yourself
Take full control of how buyers see your home on Zillow by listing For Sale by Owner (FSBO).
List your homeWhat's special
Backyard decksTree-lined fenced-in backyardTwo decksDining roomLarge family roomLarge primary bedroomOpen floor plan
Zillow last checked:
Listing updated:
Listed by:
Leon Merian Group 781-258-7418,
Compass 781-285-8028
Bought with:
Jayne Magown
Infinity RE Partners LLC
Source: MLS PIN,MLS#: 73367752
Facts & features
Interior
Bedrooms & bathrooms
- Bedrooms: 4
- Bathrooms: 2
- Full bathrooms: 2
Primary bedroom
- Features: Closet, Flooring - Hardwood
- Level: Second
- Area: 290.08
- Dimensions: 14.8 x 19.6
Bedroom 2
- Features: Closet, Flooring - Hardwood
- Level: Second
- Area: 97.65
- Dimensions: 9.3 x 10.5
Bedroom 3
- Features: Closet, Flooring - Hardwood
- Level: Second
- Area: 125.58
- Dimensions: 14.11 x 8.9
Bedroom 4
- Features: Closet, Flooring - Hardwood
- Level: First
- Area: 128.82
- Dimensions: 11.4 x 11.3
Bathroom 1
- Features: Flooring - Hardwood
- Level: First
- Area: 48.28
- Dimensions: 6.8 x 7.1
Bathroom 2
- Level: Second
- Area: 56.77
- Dimensions: 8.11 x 7
Dining room
- Features: Flooring - Hardwood
- Level: First
- Area: 147.56
- Dimensions: 12.4 x 11.9
Family room
- Features: Closet, Flooring - Hardwood, Slider
- Level: First
- Area: 405.82
- Dimensions: 19.7 x 20.6
Living room
- Features: Flooring - Hardwood
- Level: First
- Area: 237.8
- Dimensions: 20.5 x 11.6
Heating
- Oil
Cooling
- Heat Pump
Appliances
- Included: Electric Water Heater, Range, Dishwasher, Refrigerator, Washer, Dryer
- Laundry: First Floor
Features
- Bonus Room, Play Room
- Flooring: Wood, Flooring - Wood
- Basement: Full
- Number of fireplaces: 2
Interior area
- Total structure area: 2,083
- Total interior livable area: 2,083 sqft
- Finished area above ground: 2,083
Property
Parking
- Total spaces: 4
- Parking features: Paved Drive, Paved
- Uncovered spaces: 4
Features
- Patio & porch: Deck - Exterior, Porch - Enclosed, Deck
- Exterior features: Porch - Enclosed, Deck
Lot
- Size: 0.44 Acres
- Features: Wooded
Details
- Parcel number: M:55 B:605 L:018,285861
- Zoning: R-5
Construction
Type & style
- Home type: SingleFamily
- Architectural style: Cape
- Property subtype: Single Family Residence
Materials
- Foundation: Concrete Perimeter
Condition
- Year built: 1968
Utilities & green energy
- Electric: 220 Volts
- Sewer: Public Sewer
- Water: Public
- Utilities for property: for Electric Range, for Electric Oven
Community & HOA
Community
- Features: Public Transportation, Shopping, Pool, Tennis Court(s), Park, Walk/Jog Trails, Golf, Medical Facility, Laundromat, Bike Path, Conservation Area, Highway Access, House of Worship, Private School, Public School
HOA
- Has HOA: No
Location
- Region: Weymouth
Financial & listing details
- Price per square foot: $398/sqft
- Tax assessed value: $671,300
- Annual tax amount: $6,780
- Date on market: 9/17/2026
Price history
| Date | Event | Price |
|---|---|---|
| 7/1/2025 | Sold | $830,000+4.3%$398/sqft |
Source: MLS PIN #73367752 Report a problem | ||
| 5/6/2025 | Contingent | $795,500$382/sqft |
Source: MLS PIN #73367752 Report a problem | ||
| 5/1/2025 | Listed for sale | $795,500+61.9%$382/sqft |
Source: MLS PIN #73367752 Report a problem | ||
| 7/14/2017 | Sold | $491,500-1.7%$236/sqft |
Source: Public Record Report a problem | ||
| 6/3/2017 | Pending sale | $499,900$240/sqft |
Source: Costonis Realty & Design LLC #72161450 Report a problem | ||
| 5/21/2017 | Price change | $499,900-4.8%$240/sqft |
Source: Costonis Realty & Design LLC #72161450 Report a problem | ||
| 5/15/2017 | Listed for sale | $524,900+72.7%$252/sqft |
Source: Costonis Realty & Design LLC #72161450 Report a problem | ||
| 12/20/2016 | Sold | $304,000-18.7%$146/sqft |
Source: Public Record Report a problem | ||
| 8/22/2016 | Sold | $374,000-14%$180/sqft |
Source: Public Record Report a problem | ||
| 10/15/2014 | Listing removed | $434,900$209/sqft |
Source: John M. Murtagh Real Estate #71660844 Report a problem | ||
| 4/14/2014 | Listed for sale | $434,900+58.1%$209/sqft |
Source: John M. Murtagh Real Estate #71660844 Report a problem | ||
| 8/31/2000 | Sold | $275,000$132/sqft |
Source: Public Record Report a problem | ||
Public tax history
| Year | Property taxes | Tax assessment |
|---|---|---|
| 2025 | $6,780 +2.3% | $671,300 +4% |
| 2024 | $6,629 +6.1% | $645,500 +7.9% |
| 2023 | $6,249 -0.2% | $598,000 +9.4% |
| 2022 | $6,263 +3.5% | $546,500 +6.1% |
| 2021 | $6,050 +4.3% | $515,300 +5.9% |
| 2020 | $5,798 +1.8% | $486,400 +3.5% |
| 2019 | $5,696 +8.6% | $470,000 +12% |
| 2018 | $5,245 +11.3% | $419,600 +14% |
| 2017 | $4,714 +4.1% | $368,000 +4% |
| 2016 | $4,530 +4.4% | $353,900 +5.2% |
| 2015 | $4,341 -2.9% | $336,500 +0.1% |
| 2014 | $4,469 +3.1% | $336,000 +0.2% |
| 2013 | $4,334 -1.7% | $335,200 -7.7% |
| 2012 | $4,409 +3.3% | $363,200 -0.5% |
| 2011 | $4,268 +13.1% | $365,100 -5.3% |
| 2010 | $3,774 | $385,500 |
| 2009 | $3,774 +2.7% | $385,500 -2.5% |
| 2008 | $3,674 +2.4% | $395,500 |
| 2007 | $3,587 +1.6% | $395,500 |
| 2006 | $3,532 +3.5% | $395,500 +2.6% |
| 2005 | $3,412 +5.1% | $385,500 +50.8% |
| 2004 | $3,245 +2.9% | $255,700 |
| 2003 | $3,153 +2.2% | $255,700 |
| 2002 | $3,084 +8.8% | $255,700 +37.7% |
| 1999 | $2,834 | $185,700 |
Find assessor info on the county website
Neighborhood: South Weymouth
Nearby homes
- $569,3001 bd1 ba400 sqft36 Marie Ave, Weymouth, MA 02190Off Market

- $1,019,6005 bd3 ba3k sqft20 Marie Ave, Weymouth, MA 02190Off Market
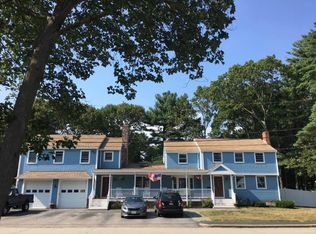
- $1,042,0004 bd2 ba3.3k sqft42 Dolphin St, Weymouth, MA 02190Off Market
- $627,8003 bd2 ba1.2k sqft27 Marie Ave, Weymouth, MA 02190Off Market
- $842,1003 bd2 ba2k sqft8 Graham St, Weymouth, MA 02190Off Market
- $703,1006 bd3 ba2k sqft11 Graham St, Weymouth, MA 02190Off Market
- $198,600-- bd-- ba-- sqft11 Graham St, South Weymouth, MA 02190Off Market
- $641,0003 bd1 ba1.3k sqft44 Marie Ave, Weymouth, MA 02190Off Market
Nearby schools
GreatSchools rating
- 6/10Thomas W. Hamilton Primary SchoolGrades: K-5Distance: 0.5 mi
- NAAbigail Adams Middle SchoolGrades: 6-7Distance: 4.2 mi
- 5/10Weymouth High SchoolGrades: 9-12Distance: 1.7 mi
Schools provided by the listing agent
- Elementary: Thomas Hamilton
- Middle: Chapman Middle
- High: Weymouth High
Source: MLS PIN. This data may not be complete. We recommend contacting the local school district to confirm school assignments for this home.
Get a cash offer in 3 minutes
Find out how much your home could sell for in as little as 3 minutes with a no-obligation cash offer.
Estimated market value
$862,100
Get a cash offer in 3 minutes
Find out how much your home could sell for in as little as 3 minutes with a no-obligation cash offer.
Estimated market value
$862,100
