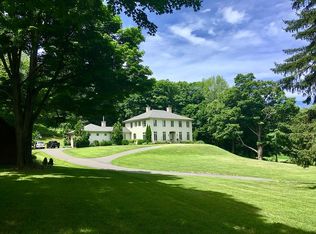
"Stormfield" - the iconic mansion built in Redding for author Samuel Clemens, best known as Mark Twain, who lived there from 1908 until his death in 1910. Upon surveying the countryside from his new home, Clemens exclaimed “How beautiful it all is. I did not think it could be as beautiful as this.” He stipulated the house should be built in the style of a Tuscan villa, after having enjoyed time in Italy, and derived the property's name from his short story "Captain Stormfield's Visit to Heaven." After a fire in 1923, the current estate was re-built in 1925 on the same foundation, retaining the original terraces, stone walls, stone pillars, and formal gardens. The home is sited on 28.53 private acres and adjoins 161 acres of Redding Land Trust. This magnificent country compound includes the 6,300 sf main residence with 4-5 bedrooms, 5/1 baths, and 3 fireplaces, plus the detached pool/carriage house offering heated gunite pool, 3 garage bays, as well as the 2nd floor guest/caretaker cottage with 2 bedrooms, full bath, living room and kitchen. Feel like you've stepped back in time where exquisitely appointed period details artfully blend with today's modern amenities. Grand formal rooms include the elegant dining room overlooking the stone terrace and rolling lawn, plus the formal living room with striking hand painted coffered ceiling and adjoining library. One of Redding's signature properties and a rare opportunity to own a piece of American History, just 58 miles to Midtown. "Stormfield" - The last property iconic American author and humorist "Mark Twain" would call home. This magnificent 1925 Italianate Villa is built on the foundation of the original 1908 home. Historyofredding.net Mark Twain's Arrival in Redding, CT: “On the 18th of June, 1908, at about four in the afternoon we left New York City by an express train that was to make its first stop in Redding that day. With Mr. Clemens were my father, a reporter or two, a photographer and that most fortunate little girl, myself, whose boarding school closed that day so that I, too, was homeward bound to Redding. Waiting for us at the Redding station was a proud array of carriages, flower trimmed, and filled with smiling people who waved warmly. I knew I would never forget it. Mr. Clemens waved in return, then stepped into his own carriage and drove toward the beautiful house that was to be his last home. “ -Louise Paine New York Times: "Do you like it here at Stormfield?" Samuel Clemens: "Yes, it is the most out of the world and peaceful and tranquil and in every way satisfactory home I have had experience of in my life." It is charmingly quiet here. The house stands alone, with nothing in sight but woodsy hills and rolling country.” Helen Keller's guestbook entry January 11, 1909: "I have been in Eden three days and I saw a King. I knew he was a King the minute I touched him though I had never touched a King before." -A daughter of Eve. Helen Keller Jan. 11 The guestbook at the Mark Twain Library is in fair shape and it is a copy. It is noted as being given to the library in 1935. The original is with UC Berkeley. Stormfield - Mark Twain's last home. Twain, encouraged by his biographer, Albert Bigelow Paine, bought the 248 acre property in 1906, sight unseen. A year later, he hired John Mead Howells to design an 18 room, two story Italianate Villa. Mark Twain's daughter, Clara Clemens, selected the location for the house, and Isabel Lyon, his secretary, helped supervise its construction. The Mark Twain Library. The library officially opened at its present location on February 18, 1911.
Sold for $2,225,000
Zillow last checked:
Listing updated:
Bought with:
Laura Ancona, RES.0770587
William Pitt Sotheby's Int'l
Source: Smart MLS,MLS#: 170582535
Price history
| Date | Event | Price |
|---|---|---|
| 12/12/2023 | Sold | $2,225,000-10.8%$353/sqft |
Source:  Smart MLS #170582535 Report a problem Smart MLS #170582535 Report a problem | ||
| 11/29/2023 | Pending sale | $2,495,000$396/sqft |
Source: Smart MLS #170582535 Report a problem | ||
| 7/6/2023 | Listed for sale | $2,495,000-16.8%$396/sqft |
Source: Smart MLS #170582535 Report a problem | ||
| 6/30/2023 | Listing removed | -- |
Source: Smart MLS #170570210 Report a problem | ||
| 5/15/2023 | Listed for sale | $2,999,000-7.7%$476/sqft |
Source: Smart MLS #170570210 Report a problem | ||
| 5/12/2023 | Listing removed | -- |
Source: Smart MLS #170558193 Report a problem | ||
| 3/24/2023 | Price change | $3,250,000-7.1%$516/sqft |
Source: Smart MLS #170558193 Report a problem | ||
| 10/7/2022 | Listed for sale | $3,500,000-10.3%$556/sqft |
Source: Smart MLS #170528649 Report a problem | ||
| 10/1/2022 | Listing removed | -- |
Source: Smart MLS #170478047 Report a problem | ||
| 3/30/2022 | Listed for sale | $3,900,000$619/sqft |
Source: Smart MLS #170478047 Report a problem | ||
| 2/3/2022 | Listing removed | -- |
Source: Smart MLS #170416136 Report a problem | ||
| 9/8/2021 | Price change | $3,900,000-7.1%$619/sqft |
Source: Smart MLS #170416136 Report a problem | ||
| 7/3/2021 | Listed for sale | $4,200,000+21.7%$667/sqft |
Source: Smart MLS #170416136 Report a problem | ||
| 9/9/2003 | Sold | $3,450,000+1625%$548/sqft |
Source: Smart MLS #98174994 Report a problem | ||
| 6/5/1997 | Sold | $200,000$32/sqft |
Source: Public Record Report a problem | ||
Sell for more on Zillow
Get a Zillow Showcase℠ listing at no additional cost and you could sell for .
$2,740,800
2% more
+$54,816
With Zillow Showcase(estimated)
$2,795,616
