Skip main navigation
Off market
  • $479,800

    30 Mark Twain Ln, Rotonda West, FL 33947

    3beds
    1,947sqft
    Single Family Residence
    Built in 1992
    0.46 Acres Lot
    $479,800 Zestimate®
    $246/sqft
    $2,866 Estimated rent

    Home value

    $479,800

    $446,000 - $513,000

    $2,866/mo

    Zestimate® history
    Loading
    Loading...

    Owner options

    List your home for rent

    $2,866/mo

    Rent Zestimate®

    Find your next renter with Zillow Rental Manager. Plus, with online applications, you can quickly screen prospective tenants – for free.

    Learn more

    $2,866/mo

    Rent Zestimate®

    Refinance and save

    $3,302/mo

    Est. payment

    Refinancing to a lower rate could help reduce your monthly payments and save thousands over the life of the loan.

    See today's rates

    $3,302/mo

    Est. payment

    Explore your selling options

    Work with a Zillow partner agent

    Leverage their expertise and Zillow's premium Showcase listings to get your home seen by more buyers.

    Get started

    List with your own agent

    Get your home in front of millions of buyers by listing it on Zillow.

    Learn how to do it

    Sell it yourself

    Take full control of how buyers see your home on Zillow by listing For Sale by Owner (FSBO).

    List your home

    What's special

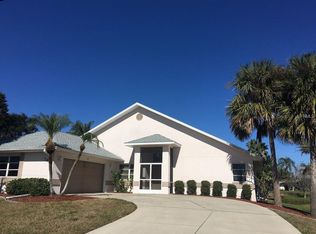
    If you need space for your car collection and toys, this amazing waterfront property, located on almost 1/2 of an acre in a premier golfing community, is your rare opportunity to have it all. This property features a beautiful home with an attached 2 car garage, and another oversized attached garage and workshop, added in 2019. The tropical landscaping, elegant exterior accents and covered screened entrance with custom screen door are just the beginning. As you step past the front door embellished with a decorative palladium window and sidelights, the Great room pocketing sliding glass doors open to your sparkling heated pool, screened lanai, and beautiful wide canal views. The vaulted and high ceilings and numerous windows and skylight give this spacious home even more volume and an energizing flow of natural light. The crown molding, coastal wall colors, and upgraded lighting add a distinctive flair. The large refinished kitchen is a chef's delight, featuring beautiful soft close wood cabinets and drawers, gleaming quartz counters, stainless appliances, a designer backsplash, a breakfast bar, and overlooks the breakfast nook, with views of the canal through a walk out bay window and more pocketing sliders, perfect for entertaining! The split floorplan provides privacy from your guests who will never want to go home. Both guest rooms feature wood laminate flooring. Wake to beautiful water and pool views in your large master suite and slip out to the lanai through your bedroom pocketing sliders for your morning coffee to plan your day. Get ready in your upgraded bathroom, featuring granite counters, a garden tub, and walk in shower with elegant tiling. There is always something to do with local beaches, golf courses, shopping, restaurants and live entertainment only minutes away. At home you can finish a project in your large garage/workshop, complete with a mini-split air conditioning unit, or relax and fish off your very own dock! At the end of the day, float in your recently resurfaced large pool and share the memories you just made. Have dinner in the nook or or grill on the lanai. The Hurricane Shutters are icing on the cake! This will not last long. Live your dream now!

    This property is off market, which means it's not currently listed for sale or rent on Zillow. This may be different from what's available on other websites or public sources.
    Originating MLS: Englewood

    Facts & features

    Interior

    Bedrooms & bathrooms
    • Bedrooms: 3
    • Bathrooms: 2
    • Full bathrooms: 2
    Heating
    • Forced air, Electric
    Cooling
    • Central
    Appliances
    • Included: Dishwasher, Dryer, Microwave, Range / Oven, Refrigerator, Washer
    • Laundry: Inside, Laundry Room
    Features
    • High Ceiling(s), Split Bedroom, Stone Counters, Walk-In Closet(s), Crown Molding, Solid Wood Cabinets, Thermostat, Window Treatments, Cathedral Ceiling(s), Vaulted Ceiling(s), Skylight(s)
    • Flooring: Tile, Carpet, Laminate
    • Windows: Blinds, Window Treatments, Drapes, Shutters
    Interior area
    • Structure area source: Public Records
    • Total interior livable area: 1,947 sqft

    Property

    Parking
    • Total spaces: 3
    • Parking features: Garage - Attached
    Features
    • Levels: One
    • Patio & porch: Screened, Covered, Rear Porch
    • Exterior features: Stucco
    • Pool features: Gunite, Heated, In Ground
    • Has view: Yes
    • View description: Water
    • Has water view: Yes
    • Water view: Water
    • Waterfront features: Canal - Freshwater
    Lot
    • Size: 0.46 Acres
    • Features: Oversized Lot, Street Paved, Near Golf Course
    • Residential vegetation: Mature Landscaping, Trees/Landscaped
    Details
    • Parcel number: 412022281003
    • Zoning: RSF5

    Construction

    Type & style
    • Home type: SingleFamily
    • Property subtype: Single Family Residence
    Materials
    • Concrete Block
    • Roof: Composition
    Condition
    • Year built: 1992

    Utilities & green energy

    • Sewer: Public Sewer
    • Water: Public
    • Utilities for property: Electricity Connected, Sewer Connected, BB/HS Internet Available, Public, Electricity Available, Water Available, Sewer Available, Water Connected

    Community & HOA

    Community
    • Security: Smoke Detector(s)
    • Subdivision: Rotonda West Pebble Beach
    HOA
    • Has HOA: Yes
    • HOA fee: $31 monthly
    Location
    • Region: Rotonda West

    Financial & listing details

    • Price per square foot: $246/sqft
    • Tax assessed value: $439,250
    • Annual tax amount: $5,973
    • Listing terms: Cash, Conventional, FHA, VA Loan
    • Ownership: Fee Simple

    Price history

    DateEventPrice
    7/12/2022Sold$565,000-0.9%$290/sqft
    Source: Public Record Report a problem
    6/23/2022Pending sale$569,995$293/sqft
    Source: Stellar MLS #D6125284 Report a problem
    6/11/2022Price change$569,995-1.7%$293/sqft
    Source: Stellar MLS #D6125284 Report a problem
    5/24/2022Price change$579,995-3.3%$298/sqft
    Source: Stellar MLS #D6125284 Report a problem
    5/18/2022Listed for sale$599,995$308/sqft
    Source: Stellar MLS #D6125284 Report a problem
    5/8/2022Pending sale$599,995$308/sqft
    Source: Stellar MLS #D6125284 Report a problem
    5/3/2022Listed for sale$599,995+87.5%$308/sqft
    Source: Stellar MLS #D6125284 Report a problem
    9/3/2020Sold$320,000-2.7%$164/sqft
    Source: Stellar MLS #D6112535 Report a problem
    6/28/2020Pending sale$329,000$169/sqft
    Source: RE/MAX ALLIANCE GROUP #D6112535 Report a problem
    6/28/2020Listed for sale$329,000$169/sqft
    Source: RE/MAX ALLIANCE GROUP #D6112535 Report a problem
    6/28/2020Pending sale$329,000$169/sqft
    Source: RE/MAX ALLIANCE GROUP #D6112535 Report a problem
    6/16/2020Listed for sale$329,000+31.6%$169/sqft
    Source: RE/MAX ALLIANCE GROUP #D6112535 Report a problem
    6/13/2018Sold$250,000-10.7%$128/sqft
    Source: Public Record Report a problem
    3/23/2018Listed for sale$279,900+94.4%$144/sqft
    Source: KEY SOLUTIONS REAL ESTATE GRP #A4214314 Report a problem
    2/27/2012Sold$144,000-7%$74/sqft
    Source: Public Record Report a problem
    11/4/2011Listed for sale$154,900+19.2%$80/sqft
    Source: RE/MAX ALLIANCE GROUP #D5785068 Report a problem
    9/19/2000Sold$129,900$67/sqft
    Source: Public Record Report a problem

    Public tax history

    YearProperty taxesTax assessment
    2025$5,973 +2.5%$360,068 +2.9%
    2024$5,828 +2.4%$349,920 +5.6%
    2023$5,691 +8.6%$331,462 +8.8%
    2022$5,241 -7.8%$304,705 +3%
    2021$5,686 +30.6%$295,830 +23.2%
    2020$4,355 +21.1%$240,036 +10.1%
    2019$3,596 +0.5%$217,996 +13.7%
    2018$3,578 $191,661 -0.2%
    2017$3,578 -1.4%$192,116 +7.6%
    2016$3,629 +4.8%$178,569 +10%
    2015$3,463 +8%$162,335 +8.9%
    2014$3,205 +26.8%$149,016 +14%
    2013$2,528 +60.6%$130,687 -6.2%
    2012$1,574 -7.8%$139,391
    2011$1,707 -0.1%$139,391 +1.5%
    2010$1,709 +11.3%$137,331 +2.7%
    2009$1,535 $133,721 +5.7%
    2007-- $126,533
    2006-- $126,533 +6.1%
    2005-- $119,270 +1.9%
    2004-- $117,046
    2003-- $117,046 +2.4%
    2002$1,779 +1.9%$114,303 +1.6%
    2001$1,746 +6.7%$112,503 +6.4%
    2000$1,636 $105,734
    Find assessor info on the county website

    Neighborhood: 33947

    Nearby schools

    GreatSchools rating
    Schools provided by the listing agent
    • Elementary: Vineland Elementary
    • Middle: L.A. Ainger Middle
    • High: Lemon Bay High
    • District: CHARLOTTE

    Source: The MLS. This data may not be complete. We recommend contacting the local school district to confirm school assignments for this home.

    Get pre-qualified for a loan
    At Zillow Home Loans, we can pre-qualify you in as little as 5 minutes with no impact to your credit score.

    An equal housing lender. NMLS #10287.

    Sell for more on Zillow
    Get a Zillow Showcase℠ listing at no additional cost and you could sell for .
    $479,800
    2% more
    +$9,596
    With Zillow Showcase(estimated)
    $489,396