Skip main navigation
Off market
  • $413,900

    30 Marsh Woods Ln, Wilmington, DE 19810

    3beds
    3baths
    1,850sqft
    Townhouse
    Built in 1983
    4,356 Square Feet Lot
    $413,900 Zestimate®
    $224/sqft
    $2,694 Estimated rent

    Home value

    $413,900

    $389,000 - $439,000

    $2,694/mo

    Zestimate® history
    Loading
    Loading...

    Owner options

    List your home for rent

    $2,694/mo

    Rent Zestimate®

    Find your next renter with Zillow Rental Manager. Plus, with online applications, you can quickly screen prospective tenants – for free.

    Learn more

    $2,694/mo

    Rent Zestimate®

    Refinance and save

    $2,550/mo

    Est. payment

    Refinancing to a lower rate could help reduce your monthly payments and save thousands over the life of the loan.

    See today's rates

    $2,550/mo

    Est. payment

    Explore your selling options

    Work with a Zillow partner agent

    Leverage their expertise and Zillow's premium Showcase listings to get your home seen by more buyers.

    Get started

    List with your own agent

    Get your home in front of millions of buyers by listing it on Zillow.

    Learn how to do it

    Sell it yourself

    Take full control of how buyers see your home on Zillow by listing For Sale by Owner (FSBO).

    List your home

    What's special

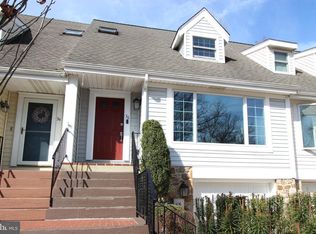
    Welcome to The Hamptons, a N. Wilm. premier modern townhome community. Wind back off of Marsh Rd. to peaceful enclave of 4 sets of buildings of elegant townhomes that encircle grassy square of tall trees, hardscaping and extra parking. Succession of brick steps create grand entrance to this 3BR with office or 4BR/3bath home. Tiled foyer has alcove, perfect for console for mail and keys, and spacious hallway closet, while turned staircase is ahead. Seafoam green paint offers soothing surround and myriad of angles adds interest. Angled hardwood hallway with 2-story ceiling and skylight lead to sunlit BR with chestnut carpeting and span of windows across front wall. Mirror slider closet with built-ins on 1 side offer both storage and beauty. Adjacent is full bath with corner jacuzzi, tile floor and cabinet vanity, plus nice-size linen closet. 2 steps down to open space with 2 tan brick accent walls that serve as backdrop for formal DR with 9ft. ceilings and hardwoods. Across from DR is striking kitchen through double swing doors. Oak cabinets with 2 glass-paned doors, Corian countertops and black/SS appliances are highlighted by ceramic tile floor with deco accents and tile backsplash with ribbon border. 2 matching box ceiling lights with oak trim give plenty of light to desk area with built-in mail slots. Hardwoods continue to FR with vaulted ceiling and casual dining area. Cozy sectionals can easily adorn room and 2 sets of glass sliders with transoms above offer sunlight. Upward is balcony overlook and skylight, adding extra light to room. 2nd level is carpeted. MBR has angled ceiling, ceiling fan with lights, walk-in closet and architectural accent with look-through window. Hallway features DD slider closet, cabinet vanity with make-up area and expansive countertop. In addition, enjoy dual-entranced bath. Adjacent is loft with DD closet that could be BR or office. Balcony overlook makes space seem even larger. Enticing black wrought-iron staircase leads up to BR with angled ceiling and skylight. Walk-in closet and full bath with shower make this quaint guest suite. Carpeted steps lead to laundry room with cabinetry and large shelf for folding clothes, door to 1-car garage and big closet. Outside is delightful with deck that accommodates dining and conversation area and is trimmed with 2-tiered landscaped beds with wood ties. Flat backyard backs to mature tree line. Close to I-95, Phil. Airport and all N. Wilm's enticements! Contemporary charmer!

    This property is not currently displayed as for sale or rent on Zillow. This may be different from what's on other websites or public sources.
    Facts & features

    Interior

    Bedrooms & bathrooms
    • Bedrooms: 3
    • Bathrooms: 3
    Heating
    • Forced air
    Cooling
    • Central
    Appliances
    • Included: Dishwasher, Garbage disposal, Microwave
    Features
    • Flooring: Tile, Hardwood
    • Basement: Partially finished
    Interior area
    • Total interior livable area: 1,850 sqft

    Property

    Parking
    • Parking features: Garage - Attached
    Features
    • Exterior features: Stone, Vinyl
    Lot
    • Size: 4,356 Square Feet
    Details
    • Parcel number: 0606800223

    Construction

    Type & style
    • Home type: Townhouse
    Materials
    • Foundation: Crawl/Raised
    • Roof: Composition
    Condition
    • Year built: 1983

    Community & HOA

    HOA
    • Has HOA: Yes
    • HOA fee: $46 monthly
    Location
    • Region: Wilmington

    Financial & listing details

    • Price per square foot: $224/sqft
    • Tax assessed value: $363,000

    Price history

    DateEventPrice
    8/23/2017Sold$265,000-5%$143/sqft
    Source: Agent Provided Report a problem
    7/24/2017Pending sale$279,000$151/sqft
    Source: Wilmington DE #7013864 Report a problem
    7/5/2017Listed for sale$279,000-10%$151/sqft
    Source: Keller Williams Realty-Wilmington #7013864 Report a problem
    6/2/2017Listing removed$2,050$1/sqft
    Source: Swalm Realty LLC Report a problem
    5/23/2017Listed for rent$2,050+1.2%$1/sqft
    Source: Swalm Realty LLC Report a problem
    5/20/2015Listing removed$2,025$1/sqft
    Source: Keller Williams - Wilmington, DE #6535027 Report a problem
    5/8/2015Listed for rent$2,025+2.5%$1/sqft
    Source: Keller Williams - Wilmington, DE #6535027 Report a problem
    4/6/2012Listing removed$1,975$1/sqft
    Source: Keller Williams Realty Willmington #6019269 Report a problem
    3/10/2012Listed for rent$1,975$1/sqft
    Source: Keller Williams Realty Willmington #6019269 Report a problem
    11/29/2007Sold$310,000$168/sqft
    Source: Public Record Report a problem

    Public tax history

    YearProperty taxesTax assessment
    2025-- $363,000 +205.8%
    2024$4,679 +9%$118,700
    2023$4,293 -1.1%$118,700
    2022$4,339 +0.1%$118,700
    2021$4,335 +0.2%$118,700
    2020$4,324 +0.1%$118,700
    2019$4,318 +5.6%$118,700
    2017$4,089 +0.6%$118,700
    2016$4,065 $118,700
    2015$4,065 $118,700
    2014-- $118,700
    2013-- $118,700
    2012-- $118,700
    2011-- $118,700
    2010-- $118,700
    2009-- $118,700
    2008-- $118,700
    2007-- $118,700
    2006-- $118,700
    2005-- $118,700
    2004-- $118,700
    2003-- $118,700
    2002-- $118,700
    2001-- $118,700
    Find assessor info on the county website

    Neighborhood: 19810

    Nearby schools

    GreatSchools rating
    Schools provided by the listing agent
    • Elementary: FORWOOD
    • Middle: TALLEY
    • High: BRANDYWINE
    • District: Brandywine New Castl

    Source: The MLS. This data may not be complete. We recommend contacting the local school district to confirm school assignments for this home.

    Get a cash offer in 3 minutes
    Find out how much your home could sell for in as little as 3 minutes with a no-obligation cash offer.
    Estimated market value
    $413,900
    Get a cash offer in 3 minutes
    Find out how much your home could sell for in as little as 3 minutes with a no-obligation cash offer.
    Estimated market value
    $413,900