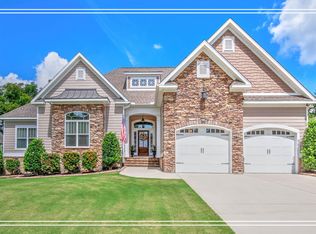
Nestled on almost an acre of land, this custom built 4-bedroom, 3.5-bathroom home offers a perfect blend of space and comfort. Located in the desirable North Augusta area, this property boasts a serene, spacious yard perfect for outdoor activities and relaxation.
Step inside to see the detailed craftsmanship throughout the home. From the stunning coffered ceiling in the great room to the brick accent entry wall, this home has it all. Natural light floods the entry and showcases the heart of pine flooring that flows throughout the main living areas. The great room offers 11 foot ceilings, brick gas log fireplace, built-ins an arched entry to the dining room and open flow into the kitchen. The kitchen is equipped with custom cabinetry with soft close drawers, 5 burner Electrolux gas cook-top, pot-filler, beautiful vent hood, ample counter space, and a convenient breakfast nook.
On the main floor you'll also find a generous primary suite with 13' trey ceiling, a private en-suite bath with dream vanity, garden tub and separate tiled and stone shower. Owner's suite has access to laundry room! Upstairs is a large flex room, perfect for second living space along with three additional bedrooms that offer versatility for guests, a home office, or a growing family. The back porch was made for Fall football, vaulted ceiling tongue and groove, brick wood-burning fireplace, room to mount your tv and screened-in for comfort! The large backyard provides plenty of room for gardening, playing, or simply enjoying the outdoors. A ribbon driveway leads you from the cul-de-sac all the way back to your additional 1600 sqft detached garage that includes 587 sqft upstairs that has been finished out to a bedroom, flex space and an additional half bath!
Sold for $690,000
Zillow last checked:
Listing updated:
Bought with:
Shane Yeager, 416150
Braun Properties, LLC
Source: Hive MLS,MLS#: 98194297 Originating MLS: REALTORS® of Greater Augusta
Originating MLS: REALTORS® of Greater AugustaPrice history
| Date | Event | Price |
|---|---|---|
| 1/29/2025 | Sold | $690,000-1.4%$177/sqft |
Source:  Hive MLS #98194297 Report a problem Hive MLS #98194297 Report a problem | ||
| 11/5/2024 | Pending sale | $700,000$179/sqft |
Source:  REALTORS® of Greater Augusta #534491 Report a problem REALTORS® of Greater Augusta #534491 Report a problem | ||
| 10/5/2024 | Listed for sale | $700,000+18%$179/sqft |
Source: REALTORS® of Greater Augusta #534491 Report a problem | ||
| 2/22/2021 | Sold | $593,000+2.4%$152/sqft |
Source: Hive MLS #98162098 Report a problem | ||
| 12/24/2020 | Pending sale | $579,000$148/sqft |
Source:  REALTORS® of Greater Augusta #463207 Report a problem REALTORS® of Greater Augusta #463207 Report a problem | ||
| 11/27/2020 | Listed for sale | $579,000+1512.8%$148/sqft |
Source: BLACKSTON AND ASSOCIATES INC #463207 Report a problem | ||
| 10/14/2010 | Sold | $35,900$9/sqft |
Source: Public Record Report a problem | ||
Sell for more on Zillow
Get a Zillow Showcase℠ listing at no additional cost and you could sell for .
$710,600
2% more
+$14,212
With Zillow Showcase(estimated)
$724,812
