Skip main navigation
Sold for $315,000
  • $315,000

    30 Mauldin Cir, Greenville, SC 29609

    3beds
    1,750sqft
    Single Family Residence, Residential
    Built in ----
    0.32 Acres Lot
    $315,200 Zestimate®
    $180/sqft
    $2,228 Estimated rent

    Home value

    $315,200

    $299,000 - $331,000

    $2,228/mo

    Zestimate® history
    Loading
    Loading...

    Owner options

    List your home for rent

    $2,228/mo

    Rent Zestimate®

    Find your next renter with Zillow Rental Manager. Plus, with online applications, you can quickly screen prospective tenants – for free.

    Learn more

    $2,228/mo

    Rent Zestimate®

    Refinance and save

    $1,825/mo

    Est. payment

    Refinancing to a lower rate could help reduce your monthly payments and save thousands over the life of the loan.

    See today's rates

    $1,825/mo

    Est. payment

    Explore your selling options

    Work with a Zillow partner agent

    Leverage their expertise and Zillow's premium Showcase listings to get your home seen by more buyers.

    Get started

    List with your own agent

    Get your home in front of millions of buyers by listing it on Zillow.

    Learn how to do it

    Sell it yourself

    Take full control of how buyers see your home on Zillow by listing For Sale by Owner (FSBO).

    List your home

    What's special

    One-level brick ranchModern upgradesHardwood floors throughout
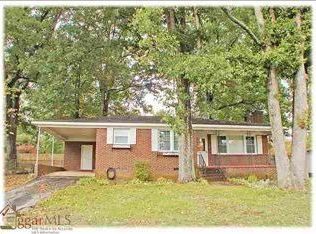
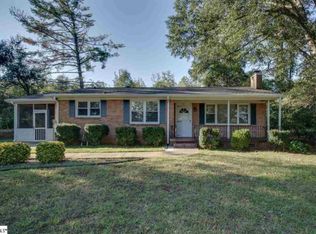
    Highly sought-after Paris Mountain side of Greenville, this move-in ready home is perfectly positioned for those who enjoy easy access to downtown Travelers Rest, the Swamp Rabbit Trail, and nearby mountain hiking. Step into this beautifully renovated, one-level brick ranch situated on 0.36 acres, offering modern upgrades and a prime location near Furman University. Featuring 3 bedrooms, 1.5 baths, and a spacious flex room ideal for an office, playroom, or additional living space, this home provides a versatile layout for families, professionals, or first-time buyers. Inside, you’ll find an open floor plan filled with natural light and hardwood floors throughout—no carpet! The spacious dining room easily accommodates a farmhouse table, while the updated kitchen features granite countertops, new appliances, and ample lighting, flowing seamlessly into a comfortable living area perfect for relaxing or entertaining. The primary bedroom is generously sized, offering multiple closets, a walk-in closet, and a private half bath. The two additional bedrooms have convenient access to the full bath, providing flexibility for family or guests. Outdoor amenities include a covered carport suitable for a vehicle or boat, along with a detached two-car garage featuring a workshop space and yard access—ideal for hobbies or extra storage. Additional highlights include no HOA, location outside city limits, and a fully owned solar system—no lease and no monthly equipment payments. Located just a short drive from Greenville’s vibrant downtown, Paris Mountain State Park, and a growing selection of local breweries, restaurants, and markets, this home offers the perfect blend of convenience and lifestyle.

    Zillow last checked:

    Listing updated:

    Listed by:

    Debbie Riddle 864-608-0037,

    RE/MAX Results Easley

    Bought with:

    Beth Sarmento

    BHHS C Dan Joyner - Midtown

    Source: Greater Greenville AOR,MLS#: 1585954MLS Logo

    Facts & features

    Interior

    Bedrooms & bathrooms
    • Bedrooms: 3
    • Bathrooms: 2
    • Full bathrooms: 1
    • 1/2 bathrooms: 1
    • Main level bathrooms: 1
    • Main level bedrooms: 3
    Primary bedroom
    • Area: 192
    • Dimensions: 12 x 16
    Bedroom 2
    • Area: 156
    • Dimensions: 13 x 12
    Bedroom 3
    • Area: 144
    • Dimensions: 12 x 12
    Primary bathroom
    • Features: Half Bath
    • Level: Main
    Dining room
    • Area: 120
    • Dimensions: 10 x 12
    Kitchen
    • Area: 132
    • Dimensions: 11 x 12
    Living room
    • Area: 231
    • Dimensions: 11 x 21
    Office
    • Area: 240
    • Dimensions: 20 x 12
    Den
    • Area: 240
    • Dimensions: 20 x 12
    Heating
    • Electric
    Cooling
    • Central Air, Electric
    Appliances
    • Included: Cooktop, Dishwasher, Oven, Microwave, Electric Water Heater
    • Laundry: 1st Floor, Walk-in, Laundry Room
    Features
    • Bookcases, Ceiling Fan(s), Tray Ceiling(s), Granite Counters, Open Floorplan
    • Flooring: Wood, Luxury Vinyl
    • Doors: Storm Door(s)
    • Windows: Storm Window(s), Tilt Out Windows, Vinyl/Aluminum Trim
    • Basement: None
    • Attic: Pull Down Stairs,Storage
    • Number of fireplaces: 1
    • Fireplace features: None
    Interior area
    • Total structure area: 1,700
    • Total interior livable area: 1,750 sqft

    Property

    Parking
    • Total spaces: 2
    • Parking features: Detached, Side/Rear Entry, Workshop in Garage, Yard Door, Driveway, Parking Pad, Paved
    • Garage spaces: 2
    • Has uncovered spaces: Yes
    Features
    • Levels: One
    • Stories: 1
    • Patio & porch: Patio, Front Porch
    Lot
    • Size: 0.32 Acres
    • Dimensions: 80 x 182 x 152 x 108
    • Features: Few Trees, 1/2 Acre or Less
    • Topography: Level
    Details
    • Parcel number: 0453.0001008.00

    Construction

    Type & style
    • Home type: SingleFamily
    • Architectural style: Ranch
    • Property subtype: Single Family Residence, Residential
    Materials
    • Stone, Brick Veneer
    • Foundation: Crawl Space
    • Roof: Composition

    Utilities & green energy

    • Electric: Photovoltaics Seller Owned
    • Sewer: Public Sewer
    • Water: Public
    • Utilities for property: Cable Available

    Community & neighborhood

    Security
    • Security features: Smoke Detector(s)
    Community
    • Community features: None
    Location
    • Region: Greenville
    • Subdivision: Other

    Price history

    DateEventPrice
    4/24/2026Sold$315,000+1.6%$180/sqft
    Source: Greater Greenville AOR #1585954 Report a problem
    4/13/2026Pending sale$310,000$177/sqft
    Source: Greater Greenville AOR #1585954 Report a problem
    3/27/2026Contingent$310,000$177/sqft
    Source: Greater Greenville AOR #1585954 Report a problem
    3/26/2026Listed for sale$310,000+62.1%$177/sqft
    Source: Greater Greenville AOR #1585954 Report a problem
    10/28/2025Sold$191,250-23.5%$109/sqft
    Source: Greater Greenville AOR #1569268 Report a problem
    9/16/2025Pending sale$249,900$143/sqft
    Source: Greater Greenville AOR #1569268 Report a problem
    9/12/2025Listed for sale$249,900+197.9%$143/sqft
    Source: Greater Greenville AOR #1569268 Report a problem
    4/30/2004Sold$83,900+11.9%$48/sqft
    Source: Public Record Report a problem
    9/24/2003Sold$75,000$43/sqft
    Source: Public Record Report a problem

    Public tax history

    YearProperty taxesTax assessment
    2024$998 -1.1%$102,700
    2023$1,009 +2.9%$102,700
    2022$980 +0.6%$102,700
    2021$974 -6.5%$102,700 -2.4%
    2020$1,043 +0.2%$105,180
    2019$1,041 -0.6%$105,180
    2018$1,047 $105,180 +2398.3%
    2017$1,047 +0.2%$4,210 -96%
    2016$1,045 +3.9%$105,180
    2015$1,006 +0.8%$105,180 -6.1%
    2014$998 -0.7%$112,070
    2013$1,005 +3.2%$112,070
    2012$973 --
    2011$973 +0.2%--
    2010$972 --
    2009-- --
    2008-- --
    2007-- --
    2006-- --
    2005-- --
    2004-- --
    2003-- --
    2002-- --
    2001-- --
    2000-- --

    Find assessor info on the county website

    Neighborhood: 29609

    Nearby schools

    GreatSchools rating
    Schools provided by the listing agent
    • Elementary: Duncan Chapel
    • Middle: Lakeview
    • High: Travelers Rest

    Source: Greater Greenville AOR. This data may not be complete. We recommend contacting the local school district to confirm school assignments for this home.

    Get a cash offer in 3 minutes
    Find out how much your home could sell for in as little as 3 minutes with a no-obligation cash offer.
    Estimated market value
    $315,200
    Get a cash offer in 3 minutes
    Find out how much your home could sell for in as little as 3 minutes with a no-obligation cash offer.
    Estimated market value
    $315,200