Skip main navigation
Sold for $225,000
  • $225,000

    30 McBride Drive, Jeffersonville, IN 47130

    3beds
    1,554sqft
    Single Family Residence
    Built in 1953
    0.32 Acres Lot
    $230,800 Zestimate®
    $145/sqft
    $1,756 Estimated rent

    Home value

    $230,800

    $219,000 - $242,000

    $1,756/mo

    Zestimate® history
    Loading
    Loading...

    Owner options

    List your home for rent

    $1,756/mo

    Rent Zestimate®

    Find your next renter with Zillow Rental Manager. Plus, with online applications, you can quickly screen prospective tenants – for free.

    Learn more

    $1,756/mo

    Rent Zestimate®

    Refinance and save

    $1,446/mo

    Est. payment

    Refinancing to a lower rate could help reduce your monthly payments and save thousands over the life of the loan.

    See today's rates

    $1,446/mo

    Est. payment

    Explore your selling options

    Work with a Zillow partner agent

    Leverage their expertise and Zillow's premium Showcase listings to get your home seen by more buyers.

    Get started

    List with your own agent

    Get your home in front of millions of buyers by listing it on Zillow.

    Learn how to do it

    Sell it yourself

    Take full control of how buyers see your home on Zillow by listing For Sale by Owner (FSBO).

    List your home

    What's special

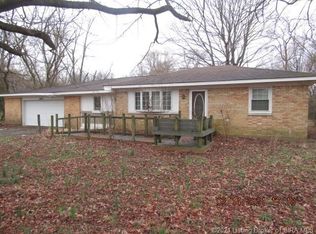
    Are you looking for a great home to entertain guests and enjoy nature right in your own backyard? This awesome home offers an inviting family room with fireplace and built-in desk. The formal living room offers another cozy fireplace and opens to the dining area. The kitchen features a bay window and all kitchen appliances remain. Laundry and mechanical room just off the kitchen. The clothes washer and dryer will remain. There is a deck on the front of the home (new 2020) and a large covered patio in the rear with attic storage. The rear deck was new in 2021 and the hot tub will remain (like new). Large garage, plenty of parking 220 amp electric in garage. Large workshop shed in the rear. Fully fenced backyard (new 2021) has 3 gates. AC 2018 model but has only been used 1 season. Roof and gutter guard 7-8 years old. Pergo flooring 6 years old.

    Zillow last checked:

    Listing updated:

    Listed by:

    Julie Gamble Condict,

    JPAR Aspire,

    Savannah Gamble,

    JPAR Aspire

    Bought with:

    Julie Gamble Condict, RB14044801

    JPAR Aspire

    Savannah Gamble, RB20001715

    JPAR Aspire

    Source: SIRA,MLS#: 2023011226MLS LogoOriginating MLS: Southern Indiana REALTORS Association

    Facts & features

    Interior

    Bedrooms & bathrooms
    • Bedrooms: 3
    • Bathrooms: 1
    • Full bathrooms: 1
    Rooms
    • Room types: Family Room
    Primary bedroom
    • Description: Flooring: Laminate
    • Level: First
    • Dimensions: 11.10 x 11.7
    Bedroom
    • Description: Flooring: Laminate
    • Level: First
    • Dimensions: 9.10 x 11.11
    Bedroom
    • Description: Flooring: Carpet
    • Level: First
    • Dimensions: 11.10 x 9.4
    Dining room
    • Description: Flooring: Laminate
    • Level: First
    • Dimensions: 11.11 x 14.6
    Family room
    • Description: Flooring: Laminate
    • Level: First
    • Dimensions: 17.7 x 14.7
    Other
    • Description: Flooring: Tile
    • Level: First
    Kitchen
    • Description: Flooring: Tile
    • Level: First
    • Dimensions: 8.6 x 11.10
    Living room
    • Description: Flooring: Carpet
    • Level: First
    • Dimensions: 17.6 x 14.6
    Other
    • Description: Landry Room,Flooring: Tile
    • Dimensions: 7.5 x 11.10
    Heating
    • Forced Air
    Cooling
    • Central Air
    Appliances
    • Included: Dryer, Dishwasher, Disposal, Microwave, Oven, Range, Refrigerator, Self Cleaning Oven, Water Softener, Washer
    • Laundry: Main Level, Laundry Room
    Features
    • Ceramic Bath, Ceiling Fan(s), Separate/Formal Dining Room, Cable TV, Utility Room
    • Windows: Blinds, Thermal Windows
    • Has basement: No
    • Number of fireplaces: 2
    • Fireplace features: Wood Burning
    Interior area
    • Total structure area: 1,554
    • Total interior livable area: 1,554 sqft
    • Finished area above ground: 1,554
    • Finished area below ground: 0

    Property

    Parking
    • Total spaces: 2
    • Parking features: Detached, Garage, Garage Door Opener
    • Garage spaces: 2
    • Has uncovered spaces: Yes
    • Details: Off Street
    Features
    • Levels: One
    • Stories: 1
    • Patio & porch: Covered, Deck, Patio, Porch
    • Exterior features: Deck, Fence, Hot Tub/Spa, Landscaping, Paved Driveway, Porch, Patio
    • Has spa: Yes
    • Fencing: Yard Fenced
    • Has view: Yes
    • View description: Park/Greenbelt
    Lot
    • Size: 0.32 Acres
    Details
    • Additional structures: Garage(s), Shed(s)
    • Parcel number: 20001300231
    • Zoning: Residential
    • Zoning description: Residential

    Construction

    Type & style
    • Home type: SingleFamily
    • Architectural style: One Story
    • Property subtype: Single Family Residence
    Materials
    • Vinyl Siding
    • Foundation: Poured
    • Roof: Shingle
    Condition
    • Resale
    • New construction: No
    • Year built: 1953

    Utilities & green energy

    • Sewer: Public Sewer
    • Water: Connected, Public

    Community & HOA

    Community
    • Security: Motion Detectors
    • Subdivision: McBride Heights
    Location
    • Region: Jeffersonville

    Financial & listing details

    • Price per square foot: $145/sqft
    • Tax assessed value: $225,500
    • Annual tax amount: $1,002
    • Date on market: 10/21/2023
    • Cumulative days on market: 60 days
    • Listing terms: Cash,Conventional,FHA,VA Loan
    • Road surface type: Paved

    Price history

    DateEventPrice
    4/1/2026Listing removed$235,000$151/sqft
    Source: SIRA #2025012328 Report a problem
    11/5/2025Listed for sale$235,000-7.8%$151/sqft
    Source: SIRA #2025012328 Report a problem
    8/15/2025Listing removed$255,000$164/sqft
    Source: SIRA #202508751 Report a problem
    6/13/2025Listed for sale$255,000-1.9%$164/sqft
    Source: SIRA #202508751 Report a problem
    4/26/2025Listing removed$259,900$167/sqft
    Source: SIRA #2024012781 Report a problem
    1/21/2025Price change$259,900-1.9%$167/sqft
    Source: SIRA #2024012781 Report a problem
    12/12/2024Listed for sale$265,000+17.8%$171/sqft
    Source: SIRA #2024012781 Report a problem
    12/20/2023Sold$225,000$145/sqft
    Source: SIRA #2023011226 Report a problem
    11/24/2023Pending sale$225,000$145/sqft
    Source: SIRA #2023011226 Report a problem
    10/21/2023Listed for sale$225,000+80.2%$145/sqft
    Source: SIRA #2023011226 Report a problem
    10/23/2017Sold$124,890$80/sqft
    Source: SIRA #201709016 Report a problem

    Public tax history

    YearProperty taxesTax assessment
    2025$2,017 +360.4%$225,500 +11.8%
    2024$438 +7.5%$201,700 +9.3%
    2023$408 +2%$184,600 -0.6%
    2022$400 +2%$185,800 +45.5%
    2021$392 +2%$127,700
    2020$384 -58.6%$127,700 +15.4%
    2019$928 +0%$110,700 +2.7%
    2018$928 +0.6%$107,800 +3%
    2017$922 $104,700 +7.4%
    2016$922 -4.9%$97,500 +11.4%
    2014$969 +11.7%$87,500 -0.2%
    2013$868 +132.5%$87,700 -8.4%
    2012$373 -0.6%$95,700 -4.1%
    2011$376 +3.5%$99,800
    2010$363 +8.1%$99,800
    2009$336 $99,800 +10.3%
    2007-- $90,500
    2006-- $90,500
    Find assessor info on the county website

    Neighborhood: Oak Park

    Nearby schools

    GreatSchools rating
    Get pre-qualified for a loan
    At Zillow Home Loans, we can pre-qualify you in as little as 5 minutes with no impact to your credit score.

    An equal housing lender. NMLS #10287.

    Sell for more on Zillow
    Get a Zillow Showcase℠ listing at no additional cost and you could sell for .
    $230,800
    2% more
    +$4,616
    With Zillow Showcase(estimated)
    $235,416