
The Pendleton delivers 3 bedrooms, 2.5 baths, a loft, and a flex room in a thoughtfully designed two-story layout. Situated in Central Ohio, this new construction home features energy-efficient construction, Smart Home℠ Technology, and a builder warranty.
The open main level connects the great room, dining space, and chef's kitchen, complete with stainless steel appliances, a large island, upgraded cabinetry, and a walk-in pantry. The flex room offers additional living space for work or play.
The primary suite upstairs includes dual sinks, a walk-in shower, and a large closet. Two additional bedrooms, a loft, and laundry room provide comfort and convenience.
Enjoy new construction benefits close to shopping, dining, and schools. Schedule your private showing today
Pending
Price increase: $4K (8/3)
$398,749
30 Mead Mill Dr, Ashville, OH 43103
3beds
2,155sqft
Single Family Residence
Built in 2026
-- sqft lot
$-- Zestimate®
$185/sqft
$-- HOA
What's special
Large islandOpen main levelGreat roomFlex roomPrimary suiteStainless steel appliancesDual sinks
- 92 days |
- 112 |
- 3 |
Zillow last checked:
Listing updated:
Listed by:
Alan J RafiyQ 614-706-6722,
D.R. Horton Realty of Ohio, In
Source: Columbus and Central Ohio Regional MLS ,MLS#: 226017599
Facts & features
Interior
Bedrooms & bathrooms
- Bedrooms: 3
- Bathrooms: 3
- Full bathrooms: 2
- 1/2 bathrooms: 1
Heating
- Forced Air
Cooling
- Central Air
Appliances
- Included: Dishwasher, Gas Range, Microwave
Features
- Flooring: Other, Carpet
- Windows: Insulated Windows
- Basement: Full
- Common walls with other units/homes: No Common Walls
Interior area
- Total structure area: 2,155
- Total interior livable area: 2,155 sqft
Property
Parking
- Total spaces: 2
- Parking features: Garage Door Opener, Attached
- Garage spaces: 2
Features
- Levels: Two
Details
- Parcel number: D4100010108900
- Special conditions: Standard
Construction
Type & style
- Home type: SingleFamily
- Property subtype: Single Family Residence
Condition
- New construction: Yes
- Year built: 2026
Details
- Warranty included: Yes
Utilities & green energy
- Sewer: Public Sewer
- Water: Public
Community & HOA
Community
- Subdivision: Walnut Mill
HOA
- Has HOA: Yes
Location
- Region: Ashville
Financial & listing details
- Price per square foot: $185/sqft
- Date on market: 5/18/2026
- Listing terms: VA Loan,FHA,Conventional
Estimated market value
Not available
Estimated sales range
Not available
Not available
Price history
| Date | Event | Price |
|---|---|---|
| 8/3/2026 | Pending sale | $398,749+1%$185/sqft |
Source:  Columbus and Central Ohio Regional MLS #226017599 Report a problem Columbus and Central Ohio Regional MLS #226017599 Report a problem | ||
| 7/10/2026 | Price change | $394,762-1%$183/sqft |
Source:  DR Horton Report a problem DR Horton Report a problem | ||
| 5/15/2026 | Listed for sale | $398,749$185/sqft |
Source: DR Horton Report a problem | ||
Public tax history
Tax history is unavailable.
Monthly payment
Est. payment
Payment breakdown
Explore the cost of this home by adjusting the details. Changes won't be saved.Climate risks
Neighborhood: 43103
Nearby schools
GreatSchools rating
- 7/10Ashville Elementary SchoolGrades: PK-5Distance: 2.1 mi
- 7/10Teays Valley East Middle SchoolGrades: 6-8Distance: 1.3 mi
- 6/10Teays Valley High SchoolGrades: 9-12Distance: 1.7 mi
- $383,1003 bd2 ba1.7k sqft12923 Ashville Pike, Ashville, OH 43103Off Market
- $332,700-- bd-- ba-- sqft12967 Ashville Pike, Ashville, OH 43103Off Market
- $241,8003 bd1 ba1.6k sqft12893 Ashville Pike, Ashville, OH 43103Off Market
- $447,1003 bd2 ba1.3k sqft12929 Ashville Pike, Ashville, OH 43103Off Market
- $349,0003 bd2 ba1.7k sqft12905 Ashville Pike, Ashville, OH 43103Off Market
- $287,6003 bd2 ba1.3k sqft12849 Ashville Pike, Ashville, OH 43103Off Market
- $545,5003 bd2 ba3.8k sqft3201 Weigand Rd, Ashville, OH 43103Off Market
- $244,5003 bd1 ba966 sqft12871 Ashville Pike, Ashville, OH 43103Off Market
A local agent can set up tours, give advice and negotiate with sellers.
Similar homes
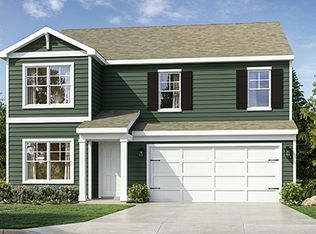
- from $397,9904 bd3 ba2.3k sqftStamford Plan, Walnut Mill, Ashville, OH 43103New Construction
 DR Horton
 - from $384,9903 bd3 ba2.1k sqftPendleton Plan, Walnut Mill, Ashville, OH 43103New Construction
 DR Horton
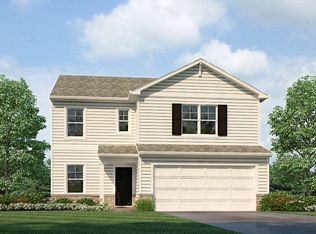
 - from $370,9903 bd3 ba1.8k sqftSienna Plan, Walnut Mill, Ashville, OH 43103New Construction
 DR Horton
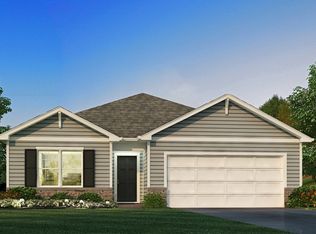
 - from $375,9904 bd2 ba1.7k sqftChatham Plan, Walnut Mill, Ashville, OH 43103New Construction
 DR Horton
 - from $379,9904 bd3 ba2k sqftBellamy Plan, Walnut Mill, Ashville, OH 43103New ConstructionDR Horton
- from $419,9904 bd3 ba2.9k sqftLyndhurst Plan, Walnut Mill, Ashville, OH 43103New ConstructionDR Horton
- from $354,9903 bd3 ba1.3k sqftJuniper Plan, Walnut Mill, Ashville, OH 43103New ConstructionDR Horton
- $354,9003 bd2 ba1.5k sqft5012 Roese Ave, South Bloomfield, OH 43103For Sale
 MLS ID #226028043, Jacob Bates, Di Lusso Real Estate. Columbus and Central Ohio Regional MLS
 - $359,9004 bd3 ba1.9k sqft119 Boutot St, South Bloomfield, OH 43103For SaleMLS ID #226016887, Brent J Merriman, Red 1 Realty. Columbus and Central Ohio Regional MLS
- $353,9003 bd3 ba2.2k sqft5520 Violet St, South Bloomfield, OH 43103For SaleMLS ID #226022314, Cindi Ann Watkins, e-Merge Real Estate Excellence. Columbus and Central Ohio Regional MLS
- $439,9904 bd3 ba2.7k sqft5204 Apple Ln, South Bloomfield, OH 43103New ConstructionColumbus and Central Ohio Regional MLS
- $436,9904 bd3 ba2.2k sqft5205 Apple Ln, South Bloomfield, OH 43103New ConstructionColumbus and Central Ohio Regional MLS
- from $376,9905 bd3 ba2.6k sqftHenley Plan, River Ridge, Circleville, OH 43113New ConstructionDR Horton
- $349,9004 bd3 ba1.6k sqft111 Boutot St, South Bloomfield, OH 43103For SaleMLS ID #226021524, Holly Dozer, Rock House Realty LLC. Columbus and Central Ohio Regional MLS
- from $353,9904 bd3 ba2k sqftBellamy Plan, River Ridge, Circleville, OH 43113New ConstructionDR Horton
- $419,9004 bd3 ba2.2k sqft4254 Holstein Dr, Columbus, OH 43207For SaleMLS ID #226030254, Brittany Cox, Keller Williams Greater Cols. Columbus and Central Ohio Regional MLS
- $424,9004 bd4 ba3.2k sqft502 Heidish Dr, Commercial Point, OH 43116For SaleMLS ID #226016764, Anthony C Sarrouf, OLOGY Realty. Columbus and Central Ohio Regional MLS
- $424,9003 bd2 ba1.8k sqft6035 Wilson Dr, Canal Winchester, OH 43110For SaleMLS ID #226030434, Dustin J Ultican, Howard Hanna Real Estate Svcs. Columbus and Central Ohio Regional MLS
- from $371,9904 bd3 ba2.3k sqftStamford Plan, River Ridge, Circleville, OH 43113New ConstructionDR Horton
- from $447,9903 bd2 ba2k sqftSedona Plan, Walker Pointe, Commercial Point, OH 43116New ConstructionMaronda Homes
