Introducing 30 Meadow View Lane, a beautiful townhome situated on one of the most sought-after lots in the popular Applebrook Meadows community in Malvern. This meticulously maintained “Vassar” model features an in-demand FIRST FLOOR PRIMARY SUITE among the 3 bedrooms, 3.5 bathrooms and boasts upgrades galore across its 3,500+ square feet. Enter to a tasteful, two-story foyer with upgraded Williamsburg oak staircase. Just off the foyer is the dining room, complete with upgraded crown molding and chair rail. Continue into the bright and airy gourmet kitchen with stainless steel appliances, including a combination wall convection oven and microwave, cream colored cabinetry, recessed lighting, a wide island with stools, a sleek tiled backsplash, and built-in desk. The spacious living room (four feet deeper than the standard Vassar model) has a cathedral ceiling with ceiling fan, recessed lighting, gas fireplace, wood floors, fabulous natural light thanks to the nearly floor-to-ceiling windows, and direct access to the upgraded larger private deck (approximately 20 ft x 20 ft) with sweeping views of picturesque community open space. Conveniently located just off the living room, the expansive primary suite (four feet deeper than the standard Vassar model) features a cathedral ceiling, lighted ceiling fan, wood floors, two walk-in closets, and an ensuite bathroom with double sinks, tons of cabinets on the vanity, oversized soaking tub, and upgraded glass-enclosed stand-up shower with seat and tile base. For ease of access, a door connects the primary bathroom to the laundry room, which includes a utility sink and storage cabinets. The laundry room may also be accessed off of the entry foyer. A half bathroom with upgraded vanity, coat closet and inside access to the oversized two-car garage complete this level. Ascend the stairs to the second level to find a loft overlooking the foyer, which can function as an additional living space, office, play area – you name it! The loft features recessed lighting and a ceiling fan. Next to the loft is a full hall bathroom with dual sinks, a tiled tub shower and linen closet. Two bedrooms with ceiling fans complete this level, one of which features a cathedral ceiling, Palladian window, a walk-in closet, and private access to the hall bathroom. The expansive finished basement with egress window, luxury vinyl plank flooring and recessed lighting provides 1,000 square feet of living space and the full bathroom adds convenience and flexibility. This stunning townhome also features a laundry list of items that you did not realize you needed until you had them, including two-zone HVAC with separate thermostats for the basement and two main levels, Level 2 CCS home EV charger, Hunter Douglas window treatments throughout, and much more. The community clubhouse (which hosts a plethora of events annually), gym and pool are a quick two-minute walk, and for a longer walk, the community’s paved walking path, as well as the adjacent 126-acre Willisbrook Preserve and neighboring 55-acre East Goshen Township Park and Applebrook Park provide multiple trails, sport courts and a playground to enjoy the great outdoors. Finally, this home is a commuter’s dream, with quick access to Routes 202, 100, 3 and the Malvern Train Station (SEPTA's Paoli-Thorndale Line). Schedule your showing today and make this exquisite townhome in the highly-rated Great Valley School District yours!
Pending
$900,000
30 Meadow View Ln, Malvern, PA 19355
3beds
3,506sqft
Townhouse
Built in 2013
2,050 Square Feet Lot
$916,000 Zestimate®
$257/sqft
$551/mo HOA
What's special
Gas fireplaceFirst floor primary suiteBuilt-in deskOversized soaking tubSought-after lotsRecessed lightingWide island with stools
- 50 days
- 101
- 1
Zillow last checked:
Listing updated:
Listed by:
Debi Sugarman 610-416-8108,
Compass RE 6109470408
Source: Bright MLS,MLS#: PACT2132142
Facts & features
Interior
Bedrooms & bathrooms
- Bedrooms: 3
- Bathrooms: 4
- Full bathrooms: 3
- 1/2 bathrooms: 1
- Main level bathrooms: 2
- Main level bedrooms: 1
Rooms
- Room types: Living Room, Dining Room, Primary Bedroom, Bedroom 2, Kitchen, Bedroom 1, Laundry, Other, Attic
Primary bedroom
- Level: Main
- Area: 273 Square Feet
- Dimensions: 13 X 21
Bedroom 1
- Level: Upper
- Area: 143 Square Feet
- Dimensions: 11 X 13
Bedroom 2
- Level: Upper
- Area: 156 Square Feet
- Dimensions: 12 X 13
Other
- Features: Attic - Access Panel
- Level: Unspecified
Dining room
- Level: Main
- Area: 182 Square Feet
- Dimensions: 13 X 14
Kitchen
- Features: Kitchen - Gas Cooking, Kitchen Island, Double Sink
- Level: Main
- Area: 285 Square Feet
- Dimensions: 19 X 15
Laundry
- Level: Main
- Area: 30 Square Feet
- Dimensions: 6 X 5
Living room
- Level: Main
- Area: 252 Square Feet
- Dimensions: 12 X 21
Other
- Description: BRKFAST
- Level: Main
- Area: 136 Square Feet
- Dimensions: 8 X 17
Other
- Description: LOFT
- Level: Upper
- Area: 221 Square Feet
- Dimensions: 13 X 17
Heating
- Forced Air, Natural Gas
Cooling
- Central Air, Natural Gas
Appliances
- Included: Dishwasher, Disposal, Microwave, Built-In Range, Dryer, Extra Refrigerator/Freezer, Self Cleaning Oven, Oven, Refrigerator, Cooktop, Washer, Gas Water Heater
- Laundry: Main Level, Laundry Room
Features
- Primary Bath(s), Kitchen Island, Dining Area, Cathedral Ceiling(s), 9'+ Ceilings
- Flooring: Wood, Tile/Brick, Carpet
- Basement: Full,Sump Pump
- Number of fireplaces: 1
- Fireplace features: Gas/Propane
Interior area
- Total structure area: 3,506
- Total interior livable area: 3,506 sqft
- Finished area above ground: 2,506
- Finished area below ground: 1,000
Property
Parking
- Total spaces: 4
- Parking features: Inside Entrance, Asphalt, Electric Vehicle Charging Station(s), Attached, Driveway
- Attached garage spaces: 2
- Uncovered spaces: 2
Accessibility
- Accessibility features: None
Features
- Levels: Two
- Stories: 2
- Patio & porch: Deck
- Exterior features: Sidewalks, Street Lights
- Pool features: Community
Lot
- Size: 2,050 Square Feet
Details
- Additional structures: Above Grade, Below Grade
- Parcel number: 5402 0211
- Zoning: RESI
- Special conditions: Standard
Construction
Type & style
- Home type: Townhouse
- Architectural style: Carriage House
- Property subtype: Townhouse
Materials
- Vinyl Siding, Stone
- Foundation: Concrete Perimeter
- Roof: Shingle
Condition
- Excellent
- New construction: No
- Year built: 2013
Details
- Builder model: VASSAR
- Builder name: TOLL BROTHERS
Utilities & green energy
- Electric: 200+ Amp Service
- Sewer: Public Sewer
- Water: Public
Community & HOA
Community
- Security: Security System, Fire Sprinkler System
- Subdivision: Applebrook Meadows
HOA
- Has HOA: Yes
- Amenities included: Pool, Clubhouse, Fitness Center, Jogging Path
- Services included: Pool(s), Common Area Maintenance, Maintenance Structure, Maintenance Grounds, Snow Removal, Trash, Alarm System
- HOA fee: $551 monthly
Location
- Region: Malvern
- Municipality: WILLISTOWN TWP
Financial & listing details
- Price per square foot: $257/sqft
- Tax assessed value: $344,450
- Annual tax amount: $10,865
- Date on market: 7/30/2026
- Listing agreement: Exclusive Agency
- Listing terms: Conventional
- Inclusions: Kitchen Refrigerator, Garage Refrigerator, Washer, Dryer, Two Credenzas Flanking Fireplace, And Basement Workbench.
- Ownership: Fee Simple
Estimated market value
$916,000
$870,000 - $962,000
$4,240/mo
Price history
| Date | Event | Price |
|---|---|---|
| 8/3/2026 | Pending sale | $900,000$257/sqft |
Source:  Bright MLS #PACT2132142 Report a problem Bright MLS #PACT2132142 Report a problem | ||
| 7/31/2026 | Listed for sale | $900,000+37.7%$257/sqft |
Source: Bright MLS #PACT2132142 Report a problem | ||
| 3/21/2014 | Sold | $653,588$186/sqft |
Source: Agent Provided Report a problem | ||
Public tax history
| Year | Property taxes | Tax assessment |
|---|---|---|
| 2026 | $10,562 +2.9% | $344,450 |
| 2025 | $10,269 +2.1% | $344,450 |
| 2024 | $10,058 +2.5% | $344,450 |
| 2023 | $9,814 +2.7% | $344,450 |
| 2022 | $9,559 +2.1% | $344,450 |
| 2021 | $9,366 +295.9% | $344,450 |
| 2020 | $2,366 -73.5% | $344,450 |
| 2019 | $8,936 +1.9% | $344,450 |
| 2018 | $8,766 +9899.9% | $344,450 |
| 2017 | $88 | $344,450 |
| 2016 | -- | $344,450 |
| 2015 | -- | $344,450 |
Find assessor info on the county website
Monthly payment
Est. payment
Payment breakdown
Explore the cost of this home by adjusting the details. Changes won't be saved.Climate risks
Neighborhood: 19355
Nearby schools
Schools provided by the listing agent
- Elementary: Sugartown
- Middle: Great Valley
- High: Great Valley
- District: Great Valley
Source: Bright MLS. This data may not be complete. We recommend contacting the local school district to confirm school assignments for this home.

Similar homes
- $879,0004 bd4 ba3.7k sqft318 Quarry Point Rd, Malvern, PA 19355For Sale

 MLS ID #PACT2133410, Casey Curry, Compass RE. Bright MLS
 - $725,0003 bd4 ba3.9k sqft735 Inverness Dr, West Chester, PA 19380For Sale
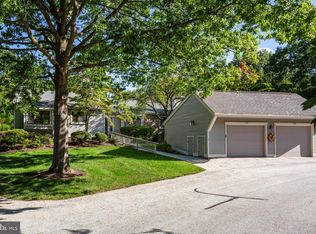 MLS ID #PACT2135150, Deborah Dorsey, BHHS Fox & Roach-Rosemont. Bright MLS
 - $659,7003 bd3 ba4.1k sqft88 Sagewood Dr, Malvern, PA 19355For Sale
 MLS ID #PACT2135276, Enjamuri Swamy, Realty Mark Cityscape-Huntingdon Valley. Bright MLS
 - $560,0003 bd3 ba2.4k sqft21 Kerry Ln, Malvern, PA 19355For Sale
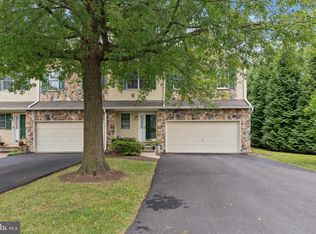 MLS ID #PACT2131788, Dave Batty, Keller Williams Realty Devon-Wayne. Bright MLS
 - $895,0005 bd5 ba2.9k sqft883 Twickensham Ct, West Chester, PA 19382For SaleMLS ID #PACT2134228, Ms. Jutta Roth, Keller Williams Realty Devon-Wayne. Bright MLS
- $850,0003 bd3 ba3.4k sqft501 Mahoney Dr, Downingtown, PA 19335For SaleMLS ID #PACT2134358, Kathleen Kelly, Keller Williams Main Line. Bright MLS
- $779,9003 bd4 ba3.9k sqft38 Iron Hill Way, Collegeville, PA 19426For SaleMLS ID #PAMC2193346, Paul Cuttic, RE/MAX Main Line-Kimberton. Bright MLS
- $575,0003 bd4 ba2.2k sqft130 Cricket Dr, Malvern, PA 19355For SaleMLS ID #PACT2133586, Erica Walker, Keller Williams Real Estate -Exton. Bright MLS
- $900,0004 bd3 ba3.4k sqft120 Summit Dr, Phoenixville, PA 19460For SaleMLS ID #PAMC2191896, Lindsay Good, Compass RE. Bright MLS
- $900,0004 bd4 ba3.4k sqft1623 Saint Peters Way, Chester Springs, PA 19425For SaleMLS ID #PACT2123288, Shawna Kelly, Keller Williams Real Estate -Exton. Bright MLS
- $999,9903 bd3 ba3.6k sqft313 Gaffney Ct, West Chester, PA 19382For SaleMLS ID #PACT2133978, Rob Celenza, Keller Williams Real Estate - West Chester. Bright MLS
- $559,9003 bd4 ba2.8k sqft229 Tall Trees Cir #229, Downingtown, PA 19335For SaleMLS ID #PACT2136284, Joe Hawkins, Hawkins Real Estate Company. Bright MLS
- $850,0004 bd3 ba2.7k sqft28 Patriot Ln, Thornton, PA 19373For SaleMLS ID #PADE2123094, Guy Matteo, RE/MAX Preferred - Newtown Square. Bright MLS
- $925,0004 bd4 ba4.7k sqft328 Creek Crossing Ln, Chester Springs, PA 19425For SaleMLS ID #PACT2132650, Cj Stein, Keller Williams Real Estate -Exton. Bright MLS
- $924,9994 bd4 ba3.7k sqft506 Championship Dr, Harleysville, PA 19438For SaleMLS ID #PAMC2191766, Angela Pereira, Bagelman Realty. Bright MLS
- $915,0004 bd3 ba3k sqft70 Alexandrea Cir, Harleysville, PA 19438For SaleMLS ID #PAMC2189318, Nathaniel Seaman, Realty One Group Exclusive. Bright MLS
- $989,0003 bd4 ba2.3k sqft101 Woodside Rd Unit C, Ardmore, PA 19003For SaleMLS ID #PAMC2192840, Stacey Smart, Compass RE. Bright MLS
- $685,0004 bd3 ba4.2k sqft16 Michael Ct, Coatesville, PA 19320For SaleMLS ID #PACT2136276, Vernon MacIntyre, Classic Real Estate of Chester County, LLC. Bright MLS
- $925,0004 bd4 ba3.3k sqft306 Liam Ln, West Chester, PA 19380For SaleMLS ID #PACT2130128, Lori Grier, Coldwell Banker Realty. Bright MLS
- $869,9004 bd4 ba3.8k sqft1345 Wooded Knls, West Chester, PA 19382For SaleMLS ID #PACT2123624, Brian Spangler, Keller Williams Real Estate - Media. Bright MLS
