Skip main navigation
Sold for $300,000
  • $300,000

    30 Mechanic St, Bridgeport, NJ 08014

    3beds
    1,616sqft
    Single Family Residence
    Built in 1940
    8,712 Square Feet Lot
    $352,200 Zestimate®
    $186/sqft
    $2,762 Estimated rent

    Home value

    $352,200

    $335,000 - $370,000

    $2,762/mo

    Zestimate® history
    Loading
    Loading...

    Owner options

    List your home for rent

    $2,762/mo

    Rent Zestimate®

    Find your next renter with Zillow Rental Manager. Plus, with online applications, you can quickly screen prospective tenants – for free.

    Learn more

    $2,762/mo

    Rent Zestimate®

    Refinance and save

    $2,146/mo

    Est. payment

    Refinancing to a lower rate could help reduce your monthly payments and save thousands over the life of the loan.

    See today's rates

    $2,146/mo

    Est. payment

    Explore your selling options

    Work with a Zillow partner agent

    Leverage their expertise and Zillow's premium Showcase listings to get your home seen by more buyers.

    Get started

    List with your own agent

    Get your home in front of millions of buyers by listing it on Zillow.

    Learn how to do it

    Sell it yourself

    Take full control of how buyers see your home on Zillow by listing For Sale by Owner (FSBO).

    List your home

    What's special

    Historic charmOversized detached garageMeticulously updatedModern convenienceModern comfortOriginal hardwood floorsVictorian charm
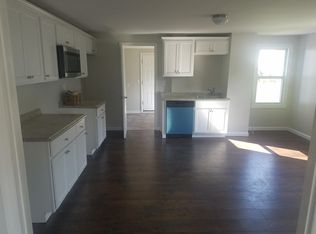
    Immerse Yourself in History: Victorian Charm Meets Modern Comfort This captivating Victorian home, meticulously updated yet retaining its original character, transports you back to the elegance of the Gilded Age. Nestled within the esteemed Kingsway School District, this 3 bedroom, 1.5-bathroom offers the perfect blend of historic charm and modern convenience. Step through the threshold and be greeted by the warmth of original hardwood floors and intricate woodwork. The formal living room beckons you to unwind, while the dedicated library or office with Pocket Doors provides a quiet haven for work or relaxation. Host memorable gatherings in the Victorian dining room, and discover culinary inspiration in the kitchen. A touch of the past peeks through the original stained-glass window, casting an enchanting glow. Peace of mind comes with the knowledge of a recently replaced roof (approximately 69years old) and a reliable hot water heater (approximately 2 years old). Beyond the main residence lies an oversized detached garage, offering endless possibilities. Transform it into your dream man cave, a serene she shed, or a versatile space to suit your needs. Conveniently located near major highways, this remarkable Victorian home awaits your arrival. Schedule a viewing today and experience the magic of history reimagined for modern living Sellers need to find suitable housing. Buyer responsible for CO

    Zillow last checked:

    Listing updated:

    Listed by:

    Kathy Iannucci 609-519-0336,

    EXP Realty, LLC

    Bought with:

    David Marcantuno, 1222774

    Keller Williams Hometown

    Source: Bright MLS,MLS#: NJGL2039644MLS Logo

    Facts & features

    Interior

    Bedrooms & bathrooms
    • Bedrooms: 3
    • Bathrooms: 2
    • Full bathrooms: 1
    • 1/2 bathrooms: 1
    • Main level bathrooms: 1
    Basement
    • Area: 0
    Heating
    • Forced Air, Natural Gas
    Cooling
    • Central Air, Electric
    Appliances
    • Included: Dishwasher, Dryer, Microwave, Self Cleaning Oven, Refrigerator, Washer, Gas Water Heater
    Features
    • Attic, Ceiling Fan(s), Formal/Separate Dining Room, Eat-in Kitchen
    • Windows: Stain/Lead Glass
    • Basement: Concrete,Dirt Floor
    • Has fireplace: No
    Interior area
    • Total structure area: 1,616
    • Total interior livable area: 1,616 sqft
    • Finished area above ground: 1,616
    • Finished area below ground: 0

    Property

    Parking
    • Total spaces: 2
    • Parking features: Storage, Oversized, Crushed Stone, Detached, Driveway, On Street
    • Garage spaces: 2
    • Has uncovered spaces: Yes
    Accessibility
    • Accessibility features: None
    Features
    • Levels: Three
    • Stories: 3
    • Patio & porch: Deck, Porch
    • Pool features: None
    • Fencing: Wrought Iron
    Lot
    • Size: 8,712 sqft
    Details
    • Additional structures: Above Grade, Below Grade
    • Parcel number: 090140500005
    • Zoning: RES
    • Special conditions: Standard

    Construction

    Type & style
    • Home type: SingleFamily
    • Architectural style: Victorian
    • Property subtype: Single Family Residence
    Materials
    • Frame
    • Foundation: Permanent
    • Roof: Pitched
    Condition
    • New construction: No
    • Year built: 1940

    Utilities & green energy

    • Sewer: Public Sewer
    • Water: Public

    Community & neighborhood

    Location
    • Region: Bridgeport
    • Subdivision: None
    • Municipality: LOGAN TWP

    Other

    Other facts
    • Listing agreement: Exclusive Right To Sell
    • Listing terms: Cash,Conventional,FHA,VA Loan
    • Ownership: Fee Simple

    Price history

    DateEventPrice
    5/14/2024Sold$300,000+1.7%$186/sqft
    Source: Bright MLS #NJGL2039644 Report a problem
    3/15/2024Pending sale$295,000$183/sqft
    Source: Bright MLS #NJGL2039644 Report a problem
    3/9/2024Contingent$295,000$183/sqft
    Source: Bright MLS #NJGL2039644 Report a problem
    3/2/2024Listed for sale$295,000+52.8%$183/sqft
    Source: Bright MLS #NJGL2039644 Report a problem
    12/3/2004Sold$193,000$119/sqft
    Source: Public Record Report a problem

    Public tax history

    YearProperty taxesTax assessment
    2025$3,244 $249,500
    2024$3,244 -1.5%$249,500 +52.3%
    2023$3,292 $163,800
    2022-- $163,800
    2021$3,546 -0.3%$163,800
    2020$3,558 +2.8%$163,800
    2019$3,459 $163,800
    2018$3,459 -11.6%$163,800 +3.2%
    2017$3,914 +13.1%$158,700
    2016$3,460 +3.1%$158,700
    2015$3,355 +0.4%$158,700
    2014$3,341 +7%$158,700
    2013$3,122 -1.3%$158,700 +73.1%
    2012$3,164 -1.3%$91,700
    2011$3,204 +2.6%$91,700
    2010$3,121 +0.9%$91,700
    2009$3,095 $91,700
    2008-- $91,700
    2007-- $91,700
    2006-- $91,700
    2005-- $91,700
    2004-- $91,700
    2003-- $91,700
    2002-- $91,700
    2001-- $91,700

    Find assessor info on the county website

    Neighborhood: 08014

    Nearby schools

    GreatSchools rating
    Schools provided by the listing agent
    • District: Kingsway Regional High

    Source: Bright MLS. This data may not be complete. We recommend contacting the local school district to confirm school assignments for this home.

    Get a cash offer in 3 minutes
    Find out how much your home could sell for in as little as 3 minutes with a no-obligation cash offer.
    Estimated market value
    $352,200
    Get a cash offer in 3 minutes
    Find out how much your home could sell for in as little as 3 minutes with a no-obligation cash offer.
    Estimated market value
    $352,200