Skip main navigation
Sold for $1,685,000
  • $1,685,000

    30 Megony Lane, New Milford, CT 06776

    5beds
    5,157sqft
    Single Family Residence
    Built in 2008
    1.02 Acres Lot
    $1,807,000 Zestimate®
    $327/sqft
    $7,965 Estimated rent

    Home value

    $1,807,000

    $1.54M - $2.13M

    $7,965/mo

    Zestimate® history
    Loading
    Loading...

    Owner options

    List your home for rent

    $7,965/mo

    Rent Zestimate®

    Find your next renter with Zillow Rental Manager. Plus, with online applications, you can quickly screen prospective tenants – for free.

    Learn more

    $7,965/mo

    Rent Zestimate®

    Refinance and save

    $9,624/mo

    Est. payment

    Refinancing to a lower rate could help reduce your monthly payments and save thousands over the life of the loan.

    See today's rates

    $9,624/mo

    Est. payment

    Explore your selling options

    Work with a Zillow partner agent

    Leverage their expertise and Zillow's premium Showcase listings to get your home seen by more buyers.

    Get started

    List with your own agent

    Get your home in front of millions of buyers by listing it on Zillow.

    Learn how to do it

    Sell it yourself

    Take full control of how buyers see your home on Zillow by listing For Sale by Owner (FSBO).

    List your home

    What's special

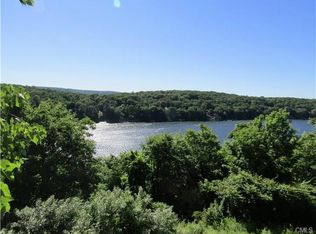
    This exceptional home with "AMAZING VIEWS 'of sought after Candlewood Lake offers 5/6 bedrooms, 4 1/2 baths and a wonderful open floor plan! A welcoming foyer opens to the lovely great room that boasts soaring ceilings w/an abundance of light, a gas fireplace flanked by bookshelves/built-ins. A sun filled state of the art kitchen w/high end stainless steel appliances, large center island, seating for casual dining and glass sliding doors that lead to the mahogany deck w/breathtaking views of Candlewood Lake and the surrounding Litchfield Hills. Formal dining room w/coffered ceiling and paneled wainscoting. Primary bedroom suite w/glass door to deck and the incredible views, full bath w/glass enclosed stone shower, soaking tub, radiant heated floors and walk-in closet w/custom built cabinets. The upper level has 1 bedroom en-suite, 2 bedrooms share Jack & Jill bath, plus an add'l bedroom/den. Lower level has a spectacular home theater, bar and game room w/access to bluestone terrace w/stone fire pit and hot tub that shares the amazing views. There is add'l bedroom & full bath w/radiant heated floors and office. The spacious pool area w/stone terrace is perfect for entertaining, w/complete outdoor kitchen w/grill, gas cook top, refrigerator and beverage draws.The amazing 48X20 Gunite pool w/tanning ledge is a wonderful place to relax and take in the amazing views or July 4th Fireworks. This property includes a private beach w/dock & deeded boat slip! All less than 2 hrs to NYC Updates Includes - Pool installed 2018 - Both AC Units replaced last year - Generator hook up for a portable generator - Portable generator included in sale - Whole house Automatic Attic Fan - New Well Pump 2019 - Heat Trace on Roof - Remodeled Primary Bath - New Interior Paint .

    Zillow last checked:

    Listing updated:

    Listed by:

    Maureen Burmann 203-948-7572,

    William Raveis Real Estate 860-354-3906

    Bought with:

    Cynthia Hochswender, RES.0819011

    Christie's International Real Estate

    Source: Smart MLS,MLS#: 24050830MLS Logo

    Facts & features

    Interior

    Bedrooms & bathrooms
    • Bedrooms: 5
    • Bathrooms: 5
    • Full bathrooms: 4
    • 1/2 bathrooms: 1
    Primary bedroom
    • Features: High Ceilings, Bedroom Suite, Full Bath, Stall Shower, Walk-In Closet(s), Stone Floor
    • Level: Main
    Bedroom
    • Features: High Ceilings, Full Bath, Wall/Wall Carpet, Tub w/Shower
    • Level: Upper
    Bedroom
    • Features: High Ceilings, Jack & Jill Bath, Wall/Wall Carpet
    • Level: Upper
    Bedroom
    • Features: High Ceilings, Jack & Jill Bath, Walk-In Closet(s), Wall/Wall Carpet
    • Level: Upper
    Bedroom
    • Features: High Ceilings, Wall/Wall Carpet
    • Level: Upper
    Dining room
    • Features: High Ceilings, Beamed Ceilings, Hardwood Floor
    • Level: Main
    Great room
    • Level: Lower
    Kitchen
    • Features: High Ceilings, Balcony/Deck, Granite Counters, Kitchen Island, Sliders, Hardwood Floor
    • Level: Main
    Living room
    • Features: High Ceilings, Vaulted Ceiling(s), Bookcases, Built-in Features, Gas Log Fireplace, Hardwood Floor
    • Level: Main
    Heating
    • Forced Air, Oil
    Cooling
    • Central Air
    Appliances
    • Included: Gas Cooktop, Gas Range, Oven, Microwave, Range Hood, Refrigerator, Subzero, Dishwasher, Washer, Dryer, Water Heater
    • Laundry: Main Level
    Features
    • Wired for Data, Central Vacuum, Open Floorplan, Entrance Foyer
    • Basement: Full,Heated,Finished,Interior Entry,Liveable Space
    • Attic: Storage,Floored,Walk-up
    • Number of fireplaces: 1
    Interior area
    • Total structure area: 5,157
    • Total interior livable area: 5,157 sqft
    • Finished area above ground: 3,167
    • Finished area below ground: 1,990

    Property

    Parking
    • Total spaces: 4
    • Parking features: Attached, Paved
    • Attached garage spaces: 2
    Features
    • Patio & porch: Wrap Around, Patio
    • Exterior features: Outdoor Grill, Awning(s)
    • Has private pool: Yes
    • Pool features: Gunite, Heated, In Ground
    • Spa features: Heated
    • Has view: Yes
    • View description: Water
    • Has water view: Yes
    • Water view: Water
    • Waterfront features: Dock or Mooring, Beach Access
    Lot
    • Size: 1.02 Acres
    • Features: Sloped
    Details
    • Additional structures: Barn(s), Shed(s), Gazebo
    • Parcel number: 1876091
    • Zoning: R20

    Construction

    Type & style
    • Home type: SingleFamily
    • Architectural style: Colonial,Contemporary
    • Property subtype: Single Family Residence
    Materials
    • Vinyl Siding
    • Foundation: Concrete Perimeter
    • Roof: Asphalt
    Condition
    • New construction: No
    • Year built: 2008

    Utilities & green energy

    • Sewer: Septic Tank
    • Water: Well
    • Utilities for property: Underground Utilities

    Community & neighborhood

    Security
    • Security features: Security System
    Location
    • Region: New Milford
    • Subdivision: N0

    HOA & financial

    HOA
    • Has HOA: Yes
    • HOA fee: Has HOA fee
    • Amenities included: Guest Parking, Lake/Beach Access

    Price history

    DateEventPrice
    1/14/2025Sold$1,685,000-11.1%$327/sqft
    Source: Smart MLS #24050830 Report a problem
    1/10/2025Listed for sale$1,895,000$367/sqft
    Source: William Raveis Real Estate, Mortgage & Insurance #24050830 Report a problem
    11/14/2024Pending sale$1,895,000$367/sqft
    Source: William Raveis Real Estate, Mortgage & Insurance #24050830 Report a problem
    10/4/2024Listed for sale$1,895,000+1163.3%$367/sqft
    Source: Smart MLS #24050830 Report a problem
    3/29/2007Sold$150,000$29/sqft
    Source: Public Record Report a problem

    Public tax history

    YearProperty taxesTax assessment
    2025$13,894 +11.2%$448,780 +6.9%
    2024$12,495 +2.7%$419,730
    2023$12,164 +2.2%$419,730
    2022$11,899 +1.4%$419,730
    2021$11,740 +0.1%$419,730 +2.6%
    2020$11,728 +0.9%$408,910 +1%
    2019$11,625 +20%$405,060 +17.8%
    2018$9,685 +7.6%$343,810 +4.1%
    2017$9,001 +1.8%$330,310
    2016$8,842 -6.7%$330,310 -6.7%
    2015$9,474 $354,180

    Find assessor info on the county website

    Neighborhood: 06776

    Nearby schools

    GreatSchools rating
    Schools provided by the listing agent
    • Elementary: Hill & Plain
    • Middle: Schaghticoke,Sarah Noble
    • High: New Milford

    Source: Smart MLS. This data may not be complete. We recommend contacting the local school district to confirm school assignments for this home.

    Get pre-qualified for a loan
    At Zillow Home Loans, we can pre-qualify you in as little as 5 minutes with no impact to your credit score.

    An equal housing lender. NMLS #10287.

    Sell for more on Zillow
    Get a Zillow Showcase℠ listing at no additional cost and you could sell for .
    $1,807,000
    2% more
    +$36,140
    With Zillow Showcase(estimated)
    $1,843,140