BACK ON THE MARKET NO FAULT OF SELLERS!!! STUNNING CUSTOM DREAM HOME BUILT BY AARONAL HOMES!!! SEIZE THIS OPPORTUNITY KNOCKING !!! BEAUTIFUL HOME ON 3+ ACRES with NO HOA!! 30 Melvin Dr. is a stunning 4-bedroom home on over 3 picturesque acres, offers the perfect blend of elegance, comfort, and outdoor entertainment. With over 4,650 sq.ft. of beautifully designed living space, a two-car side-load entry garage, and equipped w/ whole house generator! This property is a DREAM for those who appreciate luxury and tranquility. Step inside the grand foyer, with stylish & durable luxury vinyl plank flooring throughout, oak staircase and oversized molding set the tone for the rest of the home. The office and formal dining room feature exquisite wainscoting and crown molding details, while the living room provides an inviting space for quiet moments. The heart of the home is the TRUE chef’s kitchen, complete with 5 burner gas cooktop, stainless vent hood, double wall ovens, under counter microwave, white shaker cabinets, white quartz countertops, stainless steel appliances, and a large island 10ft. + island with seating. Enjoy casual meals in the sunny table space, which opens to the impressive expansive light & airy gathering space boasts a gas fireplace with shiplap & mantle , luxury vinyl plank flooring, with lovely natural lighting. Upstairs, the primary suite offers a LARGE private retreat with a vaulted ceiling, two spacious walk-in closets, and a luxurious en suite bathroom featuring a separate bath tub , HUGE tiled shower with dual shower heads, and massive storage with dual vanities. Three additional spacious carpeted bedrooms provide plenty of space for loved ones or guests. Two of the bedrooms share a Jack and Jill bathroom, while the fourth bedroom enjoys access to a hall bathroom with a tub. The fully finished walk-up basement is perfect for entertaining and relaxation. It features a spacious rec room with a granite-topped wet bar equipped with mini fridge , an operate space for movie nights, and a full bathroom with walk-in shower. Outside, the expansive covered porch overlooks the beautifully secluded private landscaped backyard , where the abundance of wildlife is the star attraction. Whether you're hosting a summer gathering or enjoying a peaceful afternoon, the covered porch offers shade and comfort, while the open patio provides plenty of space for soaking up the sun. Additional features include newer generic "whole house" generator and ensuring peace of mind and energy efficiency. Located in a tranquil neighborhood with easy access to shopping ( TARGET est. 3.5 MILES AWAY) , dining, and major commuter routes, this home offers the perfect combination of luxury, comfort, and convenience. Don't miss your chance to make this exceptional home your own! (pending release)
Sold for $855,000
$855,000
30 Melvin Dr, Fredericksburg, VA 22406
4beds
4,454sqft
Single Family Residence
Built in 2022
3.14 Acres Lot
$852,000 Zestimate®
$192/sqft
$4,631 Estimated rent
Home value
$852,000
$792,000 - $920,000
$4,631/mo
Zestimate® history
Owner options
List your home for rent
$4,631/mo
Rent Zestimate®
Find your next renter with Zillow Rental Manager. Plus, with online applications, you can quickly screen prospective tenants – for free.
$4,631/mo
Rent Zestimate®
Refinance and save
$5,179/mo
Est. payment
Refinancing to a lower rate could help reduce your monthly payments and save thousands over the life of the loan.
$5,179/mo
Est. payment
Explore your selling options
Work with a Zillow partner agent
Leverage their expertise and Zillow's premium Showcase listings to get your home seen by more buyers.
Get startedList with your own agent
Get your home in front of millions of buyers by listing it on Zillow.
Learn how to do itSell it yourself
Take full control of how buyers see your home on Zillow by listing For Sale by Owner (FSBO).
List your homeWhat's special
Fully finished walk-up basementTwo-car side-load entry garageWhite quartz countertopsPrivate landscaped backyardOpen patioGranite-topped wet barOak staircase
Zillow last checked:
Listing updated:
Listed by:
Courtney Kuykendall 703-898-5120,
Samson Properties,
Co-Listing Agent: Patricia M Blackwelder 703-801-9367,
Samson Properties
Bought with:
Ms. MONIQUE LANGEVIN, 0225216377
NextHome Advantage
Source: Bright MLS,MLS#: VAST2040476
Facts & features
Interior
Bedrooms & bathrooms
- Bedrooms: 4
- Bathrooms: 5
- Full bathrooms: 4
- 1/2 bathrooms: 1
- Main level bathrooms: 1
Basement
- Description: Percent Finished: 90.0
- Area: 1544
Heating
- Heat Pump, Propane
Cooling
- Central Air, Ceiling Fan(s), Programmable Thermostat, Electric
Appliances
- Included: Microwave, Cooktop, Dishwasher, Disposal, Exhaust Fan, Ice Maker, Oven, Refrigerator, Range Hood, Stainless Steel Appliance(s), Gas Water Heater
- Laundry: Upper Level
Features
- Bar, Breakfast Area, Built-in Features, Ceiling Fan(s), Crown Molding, Family Room Off Kitchen, Open Floorplan, Eat-in Kitchen, Kitchen - Gourmet, Kitchen Island, Pantry, Recessed Lighting, Walk-In Closet(s)
- Flooring: Carpet
- Basement: Full,Walk-Out Access,Windows
- Number of fireplaces: 1
- Fireplace features: Free Standing, Gas/Propane, Mantel(s)
Interior area
- Total structure area: 4,654
- Total interior livable area: 4,454 sqft
- Finished area above ground: 3,110
- Finished area below ground: 1,344
Property
Parking
- Total spaces: 4
- Parking features: Garage Faces Side, Garage Door Opener, Asphalt, Attached, Driveway
- Attached garage spaces: 2
- Uncovered spaces: 2
Accessibility
- Accessibility features: None
Features
- Levels: Three
- Stories: 3
- Patio & porch: Patio, Porch, Deck
- Pool features: None
- Has view: Yes
- View description: Trees/Woods
Lot
- Size: 3.14 Acres
- Features: Backs to Trees, Front Yard, Level, Premium, Rear Yard, Secluded, Wooded, Suburban
Details
- Additional structures: Above Grade, Below Grade
- Parcel number: 45S 9
- Zoning: A1
- Special conditions: Standard
Construction
Type & style
- Home type: SingleFamily
- Architectural style: Colonial
- Property subtype: Single Family Residence
Materials
- Vinyl Siding, Asphalt, Stick Built
- Foundation: Concrete Perimeter, Slab
- Roof: Architectural Shingle
Condition
- Excellent
- New construction: No
- Year built: 2022
Details
- Builder model: Franklin
- Builder name: Aaronal Homes, Inc.
Utilities & green energy
- Electric: 200+ Amp Service
- Sewer: Septic < # of BR
- Water: Public
- Utilities for property: Propane
Community & HOA
Community
- Subdivision: Estates Of Truslow
HOA
- Has HOA: No
- Amenities included: None
- Services included: None
Location
- Region: Fredericksburg
Financial & listing details
- Price per square foot: $192/sqft
- Tax assessed value: $735,300
- Annual tax amount: $6,667
- Date on market: 7/10/2025
- Listing agreement: Exclusive Right To Sell
- Listing terms: Cash,Conventional,FHA,VA Loan
- Inclusions: Playground, Whole House Generator
- Ownership: Fee Simple
Price history
| Date | Event | Price |
|---|---|---|
| 8/22/2025 | Sold | $855,000+0.6%$192/sqft |
Source:  Bright MLS #VAST2040476 Report a problem Bright MLS #VAST2040476 Report a problem | ||
| 8/1/2025 | Pending sale | $850,000$191/sqft |
Source: Bright MLS #VAST2040476 Report a problem | ||
| 7/30/2025 | Listed for sale | $850,000$191/sqft |
Source: Bright MLS #VAST2040476 Report a problem | ||
| 7/17/2025 | Contingent | $850,000$191/sqft |
Source: Bright MLS #VAST2040476 Report a problem | ||
| 7/10/2025 | Listed for sale | $850,000+9%$191/sqft |
Source: Bright MLS #VAST2040476 Report a problem | ||
| 12/2/2022 | Sold | $780,000-1.3%$175/sqft |
Source: Bright MLS #VAST2016026 Report a problem | ||
| 10/14/2022 | Contingent | $789,900$177/sqft |
Source: Bright MLS #VAST2016026 Report a problem | ||
| 9/30/2022 | Listed for sale | $789,900+464.2%$177/sqft |
Source: Bright MLS #VAST2016026 Report a problem | ||
| 5/26/2021 | Sold | $140,000+300%$31/sqft |
Source: Public Record Report a problem | ||
| 12/28/2012 | Sold | $35,000$8/sqft |
Source: Public Record Report a problem | ||
Public tax history
| Year | Property taxes | Tax assessment |
|---|---|---|
| 2025 | $6,791 +3.4% | $735,300 |
| 2024 | $6,571 +32.2% | $735,300 +7.2% |
| 2023 | $4,971 +43.7% | $685,900 +68.5% |
| 2022 | $3,460 +197.2% | $407,000 +239.2% |
| 2021 | $1,164 | $120,000 |
| 2020 | $1,164 | $120,000 |
| 2019 | -- | $120,000 |
| 2018 | $1,188 | $120,000 |
| 2017 | $1,188 | $120,000 |
| 2016 | $1,188 | $120,000 |
| 2015 | -- | $120,000 |
| 2014 | -- | $120,000 |
Find assessor info on the county website
Neighborhood: 22406
Nearby homes
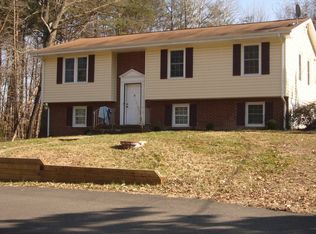
- $455,1005 bd3 ba2.1k sqft18 Melvin Dr, Fredericksburg, VA 22406Off Market
- $--3 AcresMelvin Drive, Fredericksburg, VA 22406Off Market
- $374,3003 bd2 ba1.2k sqft15 Melvin Dr, Fredericksburg, VA 22406Off Market
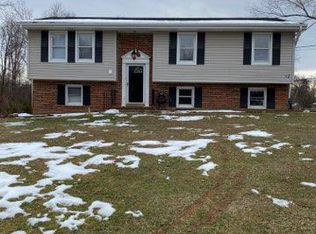
- $388,5004 bd2 ba1.1k sqft12 Melvin Dr, Fredericksburg, VA 22406Off Market
- $777,4005 bd5 ba4.3k sqft45 Melvin Dr, Fredericksburg, VA 22406Off Market
- $571,2005 bd4 ba-- sqft45 Melvin Dr, Falmouth, VA 22406Off Market
- $357,5002 bd2 ba2.4k sqft600 Truslow Rd, Fredericksburg, VA 22406Off Market
- $382,6003 bd2 ba1.2k sqft608 Truslow Rd, Fredericksburg, VA 22406Off Market
Nearby schools
GreatSchools rating
- 3/10Falmouth Elementary SchoolGrades: K-5Distance: 1.8 mi
- 6/10T. Benton Gayle Middle SchoolGrades: 6-8Distance: 1.1 mi
- 4/10Stafford Sr. High SchoolGrades: 9-12Distance: 0.9 mi
Schools provided by the listing agent
- Elementary: Falmouth
- Middle: T. Benton Gayle
- High: Stafford
- District: Stafford County Public Schools
Source: Bright MLS. This data may not be complete. We recommend contacting the local school district to confirm school assignments for this home.
Get a cash offer in 3 minutes
Find out how much your home could sell for in as little as 3 minutes with a no-obligation cash offer.
Estimated market value
$852,000
Get a cash offer in 3 minutes
Find out how much your home could sell for in as little as 3 minutes with a no-obligation cash offer.
Estimated market value
$852,000
- Virginia
- Stafford County
- Fredericksburg
- 22406
- 30 Melvin Dr
Nearby cities
Nearby neighborhoods
Nearby zip codes
Other Fredericksburg Topics
