This charming ranch-style home, built in 1955, exudes warmth and comfort with its inviting stone exterior and beautifully maintained hardwood floors. Most of the interior recently painted. New Bathroom on Main Level . This residence features three bedrooms and two full bathrooms, perfect for relaxation and privacy. The heart of the home is the cozy living area, complete with a stone fireplace that adds a touch of warmth on chilly evenings. The kitchen is equipped with essential appliances, including a stove, refrigerator, dishwasher, and convenient laundry facilities with a washer and electric dryer located in the partially finished basement. Enjoy the ease of double-pane windows that enhance energy efficiency and comfort throughout the seasons. The garage and ample driveway space provide plenty of parking for guests. Nestled on a 0.13-acre lot, this home offers a perfect blend of indoor and outdoor living, making it an ideal retreat for anyone seeking a peaceful place to call home.
Sold for $190,000
$190,000
30 Memorial Ave, Cumberland, MD 21502
3beds
1,550sqft
Single Family Residence
Built in 1955
5,753 Square Feet Lot
$195,100 Zestimate®
$123/sqft
$1,505 Estimated rent
Home value
$195,100
$185,000 - $205,000
$1,505/mo
Zestimate® history
Owner options
List your home for rent
$1,505/mo
Rent Zestimate®
Find your next renter with Zillow Rental Manager. Plus, with online applications, you can quickly screen prospective tenants – for free.
$1,505/mo
Rent Zestimate®
Refinance and save
$974/mo
Est. payment
Refinancing to a lower rate could help reduce your monthly payments and save thousands over the life of the loan.
$974/mo
Est. payment
Explore your selling options
Work with a Zillow partner agent
Leverage their expertise and Zillow's premium Showcase listings to get your home seen by more buyers.
Get startedList with your own agent
Get your home in front of millions of buyers by listing it on Zillow.
Learn how to do itSell it yourself
Take full control of how buyers see your home on Zillow by listing For Sale by Owner (FSBO).
List your homeWhat's special
Stone exteriorPartially finished basementHardwood floorsEssential appliancesAmple driveway spaceDouble-pane windowsStone fireplace
Zillow last checked:
Listing updated:
Listed by:
Bill Logsdon 240-803-9873,
Coldwell Banker Premier
Bought with:
Yunia Velasquez, 677847
Elan Real Estate, Inc.
Source: Bright MLS,MLS#: MDAL2012466
Facts & features
Interior
Bedrooms & bathrooms
- Bedrooms: 3
- Bathrooms: 2
- Full bathrooms: 2
- Main level bathrooms: 1
- Main level bedrooms: 3
Rooms
- Room types: Living Room, Dining Room, Bedroom 2, Bedroom 3, Kitchen, Family Room, Bedroom 1, Other, Bathroom 1, Bathroom 2
Bedroom 1
- Features: Flooring - HardWood
- Level: Main
- Area: 143 Square Feet
- Dimensions: 11 X 13
Bedroom 2
- Features: Flooring - HardWood
- Level: Main
- Area: 143 Square Feet
- Dimensions: 11 X 13
Bedroom 3
- Features: Flooring - HardWood
- Level: Main
- Area: 130 Square Feet
- Dimensions: 10 X 13
Bathroom 1
- Level: Main
Bathroom 2
- Features: Flooring - Vinyl
- Level: Lower
- Area: 65 Square Feet
- Dimensions: 5 X 13
Dining room
- Features: Flooring - Carpet
- Level: Main
Family room
- Features: Flooring - Concrete
- Level: Lower
- Area: 299 Square Feet
- Dimensions: 13 X 23
Kitchen
- Level: Main
Living room
- Features: Flooring - Carpet
- Level: Main
- Area: 247 Square Feet
- Dimensions: 13 X 19
Other
- Features: Flooring - Concrete
- Level: Lower
- Area: 182 Square Feet
- Dimensions: 13 X 14
Other
- Features: Flooring - Concrete
- Level: Lower
Heating
- Forced Air, Natural Gas
Cooling
- Central Air, Electric
Appliances
- Included: Cooktop, Refrigerator, Washer, Dryer, Dishwasher, Gas Water Heater
- Laundry: In Basement
Features
- Flooring: Hardwood, Carpet
- Windows: Double Pane Windows
- Basement: Partially Finished
- Number of fireplaces: 1
- Fireplace features: Stone
Interior area
- Total structure area: 2,410
- Total interior livable area: 1,550 sqft
- Finished area above ground: 1,250
- Finished area below ground: 300
Property
Parking
- Total spaces: 9
- Parking features: Garage Door Opener, Basement, Asphalt, Attached, Driveway
- Attached garage spaces: 1
- Uncovered spaces: 8
Accessibility
- Accessibility features: Accessible Entrance
Features
- Levels: Two
- Stories: 2
- Pool features: None
Lot
- Size: 5,753 Square Feet
- Dimensions: 52 x 110
Details
- Additional structures: Above Grade, Below Grade
- Parcel number: 0104045025
- Zoning: RES
- Special conditions: Standard
Construction
Type & style
- Home type: SingleFamily
- Architectural style: Ranch/Rambler
- Property subtype: Single Family Residence
Materials
- Stone
- Foundation: Block
- Roof: Metal
Condition
- Very Good
- New construction: No
- Year built: 1955
Utilities & green energy
- Electric: 100 Amp Service
- Sewer: Public Sewer
- Water: Public
- Utilities for property: Electricity Available, Natural Gas Available
Community & HOA
Community
- Subdivision: None Available
HOA
- Has HOA: No
Location
- Region: Cumberland
- Municipality: Cumberland
Financial & listing details
- Price per square foot: $123/sqft
- Tax assessed value: $141,733
- Annual tax amount: $2,638
- Date on market: 10/2/2025
- Listing agreement: Exclusive Right To Sell
- Listing terms: Cash,Conventional,FHA,VA Loan
- Inclusions: Refrigerator, Stove, Dishwasher, Washer, Dryer
- Ownership: Fee Simple
Price history
| Date | Event | Price |
|---|---|---|
| 4/9/2026 | Sold | $190,000+2.8%$123/sqft |
Source:  Bright MLS #MDAL2012466 Report a problem Bright MLS #MDAL2012466 Report a problem | ||
| 3/5/2026 | Contingent | $184,900$119/sqft |
Source: Bright MLS #MDAL2012466 Report a problem | ||
| 11/4/2025 | Price change | $184,900-2.6%$119/sqft |
Source: Bright MLS #MDAL2012466 Report a problem | ||
| 10/2/2025 | Listed for sale | $189,900$123/sqft |
Source: Bright MLS #MDAL2012466 Report a problem | ||
Public tax history
| Year | Property taxes | Tax assessment |
|---|---|---|
| 2025 | -- | $141,733 +7.2% |
| 2024 | $2,638 +8.2% | $132,167 +7.8% |
| 2023 | $2,439 +5.7% | $122,600 |
| 2022 | $2,308 +5.1% | $122,600 +11.9% |
| 2021 | $2,195 +7.1% | $109,600 +6.3% |
| 2020 | $2,050 -0.3% | $103,100 |
| 2019 | $2,056 +109.8% | $103,100 |
| 2018 | $980 -0.4% | $103,100 -1.9% |
| 2017 | $984 -2.3% | $105,100 +0% |
| 2016 | $1,007 -0.6% | $105,067 +0% |
| 2015 | $1,013 | $105,033 +0% |
| 2014 | $1,013 | $105,000 |
| 2013 | -- | $105,000 |
| 2012 | -- | $105,000 -5.9% |
| 2011 | -- | $111,600 +4.4% |
| 2010 | -- | $106,922 +4.7% |
| 2009 | -- | $102,166 +4.9% |
| 2008 | -- | $97,410 +7.8% |
| 2007 | -- | $90,372 +8.4% |
| 2006 | -- | $83,336 +9.2% |
| 2005 | -- | $76,300 +3.2% |
| 2004 | -- | $73,946 +3.3% |
| 2003 | -- | $71,593 +3.4% |
| 2002 | -- | $69,240 +1.1% |
| 2001 | -- | $68,520 |
Find assessor info on the county website
Neighborhood: Chapel Hill-Virginia Avenue
Nearby homes
- $208,500-- bd2 ba1.2k sqft32 Memorial Ave, Cumberland, MD 21502Off Market
- $159,0002 bd1 ba1.2k sqft28 Memorial Ave, Cumberland, MD 21502Off Market
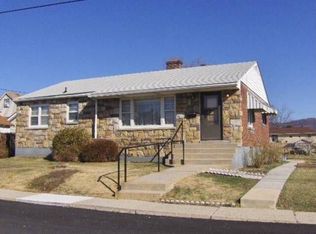
- $202,800-- bd2 ba1.3k sqft34 Memorial Ave, Cumberland, MD 21502Off Market
- $150,100-- bd1 ba1.1k sqft31 Memorial Ave, Cumberland, MD 21502Off Market
- $139,500-- bd1 ba1.5k sqft625 Elwood St, Cumberland, MD 21502Off Market
- $4,400-- bd-- ba-- sqft625 Elwood St, Cumberland, MD 21502Off Market
- $127,300-- bd1 ba1.1k sqft617 Elwood St, Cumberland, MD 21502Off Market
- $198,0004 bd2 ba1.7k sqft619 Elwood St, Cumberland, MD 21502Off Market
Nearby schools
GreatSchools rating
- 3/10South Penn Elementary SchoolGrades: PK-5Distance: 0.2 mi
- 3/10Washington Middle SchoolGrades: 6-8Distance: 0.4 mi
- 6/10Fort Hill High SchoolGrades: 9-12Distance: 0.5 mi
Schools provided by the listing agent
- Elementary: South Penn
- Middle: Washington
- High: Fort Hill
- District: Allegany County Public Schools
Source: Bright MLS. This data may not be complete. We recommend contacting the local school district to confirm school assignments for this home.


Get pre-qualified for a loan
At Zillow Home Loans, we can pre-qualify you in as little as 5 minutes with no impact to your credit score.An equal housing lender. NMLS #10287.
Nearby cities
Nearby neighborhoods
Nearby zip codes
Other Cumberland Topics
